Software
Houzz Logo Print
addfamily

New Kitchen Design

15 years ago
Hey all...

I'm brand new here, but I'm hoping for a little help. My wife and I are looking to purchase a piece of property in our downtown area. Needless to say, it is currently absolutely nothing. It's a 25' x 90' building on a 25' x 176' lot. So, needless to say, it's a very interesting thing to design.

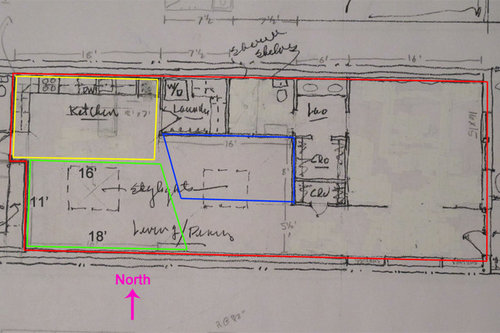
As a baseline of what we're thinking, it's going to have a home office/business space up front for my wife -- this will consist of a gallery space, dressing room, powder room, desk area and storage.

The home will be a great room and master bedroom connected to 3 other bedrooms, 2 baths, study, and garage via a conservatory still hallway.

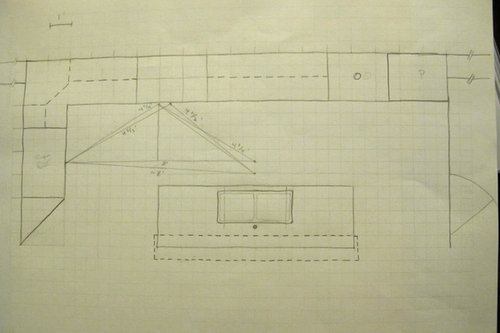
Hopefully the image will help you understand a bit. There's both rough sketch from the architect with some modifications made by us as well as my idea for the kitchen design.

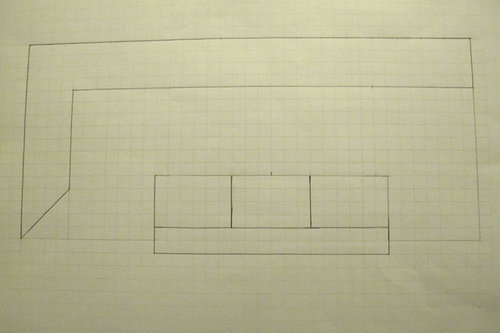
The main room I need suggestions on is the kitchen. I feel that just about everything else meets or exceeds what we were hoping for, but the kitchen just leaves a bit, I think. The last picture is what I drew up for a kitchen. I would love to have a 48" range or even a 36" range top with two wall ovens, but I'm not sure how I could squeeze that in. I can only figure settling for a 36" range. As well, my wife doesn't like the idea of having any major appliance on the island/jut out. I thought that maybe the sink was the best idea for the island considering the range would need to be vented and we have 12' ceilings!

(The last picture is a clean drawing that shows 42" walkways all around, allowing for a 9' x 3' (2' counter, 1' bar) island.

Also, note that the two drawings I made are on a grid where two squares equal 1', for a total kitchen of 18' x 8' ish.

Also, I hope I'm posting this in the right section. Thanks!

Comments (12)

  • 15 years ago

    Serious cooking? Baking or canning or gardening or ...?
    Number of cooks? Ages?
    Doorways?
    How fixed are the walls & windows and doorways? Do they exist now?

    Have you done the Sweeby test? What do you want from this kitchen?

    DIy? budget?

  • 15 years ago

    I'm concerned that the island won't be as functional as you'd like. 2' is the minimum that's workable for an island. If that's your only eating area, then 1' is cutting it close as well. In a perfect world, you want a "buffer" area between any working appliance and the eating overhang of an island. Do you plan a table for the living/dining area?

  • 15 years ago

    I'm about as serious of a cook as I can be in a small apartment kitchen at the moment (with a 30" walkway between countertops!). However, I love cooking. As well, because of the standard for this area, all appliances, hardware, etc will have to be very nice to keep up with values. I'm looking at putting in a BlueStar range, also.

    There is only me and my wife right now, no kids. We're both in our mid-20's right now.

    There is a doorway entering from the west side and also there is a laundry room door on the east wall.

    There are no windows as that north is wall against another building. The doorways on east and west wall are pretty fixed as they are about the only location that fit in with the rest of the design. (You can see these doorways in the first picture easily.)

    Most of this will be DIY except for some plumbing and cabinets. We don't have a standard budget right now as we're still working with the banks for financing. However, my initial spreadsheets are coming out to around $40-50k for the kitchen.

    As for the Sweeby Test, we're looking for a modern design that is very open and welcoming to the great room it is open to. We love to entertain and cook for friends. There has to be good light as well as clean lines and corners. I want for someone that is working in the kitchen to still be connected to others in the space.

    Hopefully this has covered some of the questions asked.

  • 15 years ago

    Just a little comment. You say you have 42" aisles but counters usually have 1 1/2" overhangs, double that for 3" and your aisles are now down to 39".

    Where are you planning on doing your prep/cooking? On the island by the sink or between the fridge and range.

    Is the island overhang for eating or just lounging while the cook cooks. If for eating 12" will probably be too shallow - 16" will be more comfortable.

    Are you putting in a microwave and if so where? Or is that part of your double oven configuration. I'm assuming your range does not have an oven but is just a cooktop. Wondering about cabinet space and if you would then have drawers below the oven.
    Would you put a pantry on the right side of the oven stack? Or do you have room in your laundry room for a pantry? Even 24" wide x 8' high.

    Have you gone through a plan figuring out where you will put everything needed in your kitchen - cutlery, utensils, pots,pans, casserole dishes, cookies sheets, glasses, mugs, food wrap etc. From doing that you will beable to decide if you have the room for double ovens or not or if you need the space for storage.

    If you need/want more storage you could build a "buffet" unit along the 11' wall in your livingroom/dining room if you wanted. Shouldn't need but its an option for those less used things such as serving platters/dishes, good china etc.

  • 15 years ago

    remodelfla: There is a dining area. If you look in the first picture, the blue area is where our 6-person dining table will go. The bar would be standing height most likely, just for relaxing/casual whatevers. :)

    blfenton: I'll space answers per your original spacing.

    I see what you mean about the overhang, so I guess we would need to move it out a bit more then.

    Prep/cooking would be at the sink and also next to the range.

    The island overhang is just for casual lounging -- no official eating space

    The microwave would be in the with the wall oven stack. I was considering doing both a BlueStar range (gas) and a wall oven (electric). Pantry would be in the northeast corner, beside the wall ovens. For cabinets, with the current config, there's about 10' of wall cabinets, 15' of floor cabinets, and the 30" pantry.

  • 15 years ago

    You've obviously put a lot of thought into this plan.
    Have you also thought about sizes of drawers and upper cabinets as well? Probably mentioning stuff you've already considered. Drawers on the bottom rather than cupboards, trash-pullout beside the sink.
    What size configurations were you thinking of for drawers. For some reason I want to move the range over to the right a little. Most of your prep will probably be between the range and fridge and I'm afraid that the space between the ovens and range may not, except as a landing spot for the oven, be all that useful. Although some of that area could become your baking centre if you also bake.
    Having said that you don;t want your range and sink being butt to butt.
    Rambling thoughts for you to consider.
    I'm hoping that someone more proficient with plans may jump in.

  • 15 years ago

    I think I would like to put the trash bin on the end of the island in front of the range. Or, I could make those drawers and put the main trash bin in the laundry room to hide it and put a small bin elsewhere in the kitchen.

    I do like the idea of drawers in the base cabinets and was definitely considering those below the wall ovens.

    There were some very cool ideas from the Kraftmaid brand that I might try to steal with the cabinets.

    Anyone else care to chime in with ideas?

  • 15 years ago

    If you can possibly avoid having the only sink in the kitchen be on the island, definitely avoid it. In addition to the fact that a decent-sized cleanup sink will eat up a lot of your island, the main problem is that it puts open floor between the sink and the range, which means the cook will frequently be turning around and walking across the floor with hot and/or messy pans (pots of boiling pasta water to drain in the sink, filthy just-used pans on their way to soak, etc.). Remember, this is real life: there are other people (yourself and guests), there may be pets, there may be children one day (yours or a visitor's kids). In other words there are infinite opportunities for collisions, and the last thing you want in your kitchen is a collision between someone carrying a pan full of hot mess and a person/child/pet. It happens more often than you would think.

    For that reason I like your original idea of having a sink on the main L of the layout. And given your kitchen's size constraints, it looks like it makes the most sense for the largest sink to be on that main L. If you want, you can totally put a little prep sink on the island to create an extra workspace so someone can help the cook; that would also let you reclaim more of your island instead of letting so much of it get eaten up by a sink.

    So one way of doing what I'm suggesting here would be like so:
    - Leave the fridge where your drawing shows it, on the short leg of the L.
    - Put the big sink roughly where the range is shown, towards the bottom of the long leg of the L.
    - Put the range 3 to 6 feet to the right of the big sink (not too close, not too far).
    - Then if you want, put a little prep sink on the end of the island. I mean the end that's closest to the range. That way there's workspace where someone can (for example) chop veggies and hand them to the cook, or the cook can turn around if she needs a tablespoon of water or whatever for her recipe and just grab it from there.

    An alternate plan that might work out better if your gas and plumbing is already in place (as I'm suspecting from the first drawing you posted) is to put the fridge and range where your drawing shows them, but then put the sink (or at least the main sink) 4 to 6 feet down the counter from the range.

    Also, you guys might want to go to a kitchen showroom and play around with sinks a little bit, to figure out if you really want a double-bowl sink and if so, do you really want one with two equal bowls. They're great if you do all your dishes by hand, but most people with dishwashers find that single-bowl sinks or sinks with one large bowl and one small one are more practical. The other reason to play around with sinks in kitchen displays is to figure out how deep you want your sink to be. There will probably be depths that are more comfortable for you than others, and that's obviously good to know before you pull the trigger on a sink purchase.

  • 15 years ago

    I'll tell you the only thing I don't like about putting the sink and the range on the large portion of the L.

    The long part of the L is 18' from east to west wall. Take out 2' for the short part of the L and that takes it down to 16'

    From there, take out 2.5' from the east wall for the pantry and then 2.5' more feet for the wall oven/microwave, and I now have 11' of counter space there.

    Even further, I would want the sink, if down by the fridge, to be out a couple of feet so that the doors didn't hit someone at the sink.

    I now have 9' from end of the sink to the wall ovens.

    Assuming I put a 1.5' landing area next to the wall ovens, I now have 7.5' of space.

    With a 30-36" sink, a 36" range and a 24" DW, I'm out of space ... and I don't like having the DW butt against another appliance. That's how it is in my current situation and I just don't like it.

    So... should I do this but move the wall oven/microwave to the island in the middle to provide that space in the L?

    Thanks again for your recommendations!

  • 15 years ago

    I would consider any one or a combination of the following:
    - Reconfigure the pantry so most or all of its storage is in the island (this won't reduce your storage space at all, it just rearranges where it is vs. where the sink is)
    - Put the dishwasher in the island, kitty corner to the sink so when it's open the shelves are basically next to the person at the sink
    - Put the MW and/or the wall oven in the island

    - Don't get a wall oven; instead, get a 42" or 48" range with two ovens. Even a 60" double oven range takes up less counterspace than a 36" range plus a 30" wall oven, and if you take some baking pans with you to the appliance store I think you'll find that the two ovens on a 42" or 48" are easily enough to meet your needs, even during a busy Thanksgiving--not to mention, unlike a 36" oven they don't take forever to heat up.

    - Another oven alternative: a 36" range and a microwave convection oven (I.e. speed oven, like the Advantium or the Panasonic), with the speed oven in the island. This way you don't need both a MW and a wall oven because they're in the same machine, making it easier to find a spot for it.

  • 15 years ago

    I think the only reason I was considering getting the wall oven was to have both a gas and electric oven option. However, if you think that is not of importance, I may look into getting the 48" BlueStar instead.

    I would prefer to not put the DW in the island so that I don't have to run water lines over there. It's a slab that we're going to have to work with quite a bit already to get electrical to it, so I'd prefer to not have to cut up more to get water there.

    What do you think of using those 16' like this:

    2' gap
    3' sink
    2' DW (with coutertop)
    1' cabinet
    4' range
    1.5' counter
    2.5' pantry

    I could put the microwave either in the island or, like you suggested, put in in the L and then store everything in the island. I just like the idea of having a place I can store things that isn't at squatting level.

    That configuration leaves about 15' of counter space, 17' of base cabinets, and about 13' of wall cabinets.

    Does this sound like it might work? As well, do you think that a 42" walkway is sufficient, considering we rarely have 2 cooks and we've been with a 32" walkway for years?

  • 15 years ago

    I think that configuration would work. As for storing things elsewhere than at squatting level, there's always upper cabinets. And for the base cabinets, drawers make it way easier than shelves.

    As for the 42" walkway, based on your usage of the kitchen and what you're accustomed to, that should be WAY more than adequate. I'm not saying to shrink it, I'm just saying you almost certainly won't feel like it's too narrow.

    I think the only reason I was considering getting the wall oven was to have both a gas and electric oven option.

    It probably doesn't make much difference--just go with whichever you're most comfortable with--but if you really want it, the Lacanche double ovens have that option: you can have one gas and one electric oven in the same range. I don't know how their price compares to Bluestar, but they ain't cheap. But maybe they're not the only brand that offers that option.

    Of course, there's also always the option of having a large sized Brevelle toaster oven stashed away somewhere for those times you truly feel the need for an electric oven. I think the results would be basically the same, though obviously you couldn't put as much stuff in it. And I would think, actually, that an Advantium or other speed oven would have cooking characteristics closer to electric than to gas. I'm just guessing there, though.

    If you're interested in exploring that question, or in finding out whether there are ranges other than Lacanche that let you have both options in one, you could post a thread on the appliances forum--you'll get great advice there.