

Flooring transition quesiton
18 years ago
Sort by:Oldest
Comments (6)
Related Stories
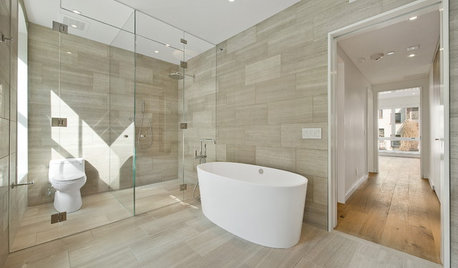
REMODELING GUIDESTransition Time: How to Connect Tile and Hardwood Floors
Plan ahead to prevent unsightly or unsafe transitions between floor surfaces. Here's what you need to know
Full Story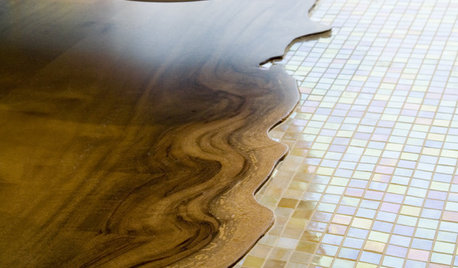
REMODELING GUIDES20 Great Examples of Transitions in Flooring
Wood in One Room, Tile or Stone in Another? Here's How to Make Them Work Together
Full Story
HOUZZ TOURSHouzz Tour: Empty Nesters Transition to a Luxe High Rise
Tour a Captivating San Francisco Home Designed for Entertaining and Art
Full Story
DECORATING GUIDESHouzz Tour: Traditional Meets Transitional in a Townhouse
A Southern California couple downsizes, and their designer helps them push past traditional boundaries
Full Story
KITCHEN DESIGNKitchen Workbook: 8 Elements of a Transitional Kitchen
With a mixture of traditional charm and contemporary chic, transitional kitchens strike just the right balance in your home
Full Story
DECORATING GUIDESTransitional Style: A Bit of Modern and Traditional
Balance Old and New With a Mix of Simple Lines, Neutrals, Warmth and Light
Full Story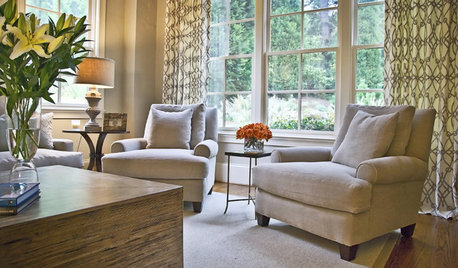
DECORATING GUIDESSo Your Style Is: Transitional
This sophisticated look hits the sweet spot between traditional elegance and contemporary cool for harmony in your home
Full Story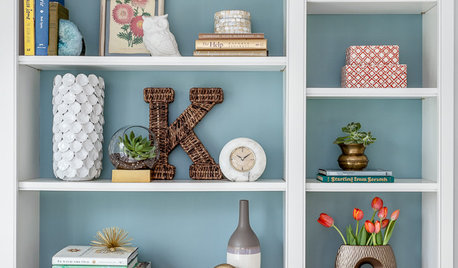
DECORATING GUIDESRoom of the Day: Bright Transitional Home Office Serves Double Duty
This cheery office-living space balances traditional and modern styles, and is furnished with bargains and splurges
Full Story
HOUZZ TOURSMy Houzz: Transitional-Style Elegance in Tampa
Antiques and neutral colors make for a comfortable, high-end feel in a Florida decorator’s home
Full Story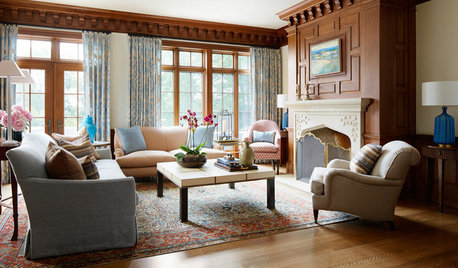
LIVING ROOMSNew This Week: 5 Great Transitional-Style Living Rooms
Find middle ground by blending the formal comfort of traditional style with the casual cool of contemporary
Full Story



cheri127
californiadreamerOriginal Author
Related Professionals
Peoria Kitchen & Bathroom Designers · Manchester Kitchen & Bathroom Designers · Crestview Kitchen Remodelers · Daytona Beach Kitchen Remodelers · Port Saint Lucie Kitchen Remodelers · Emporia Kitchen Remodelers · Fayetteville Kitchen Remodelers · Anderson Kitchen Remodelers · Columbia Kitchen Remodelers · Waterbury Kitchen Remodelers · Palm Desert Kitchen Remodelers · Athens Custom Countertops · Louisville Custom Countertops · Athens Custom Countertops · Philadelphia Custom Countertopsajpl
ci_lantro
fandlil
californiadreamerOriginal Author