Software
Houzz Logo Print
swickbb

Layout opinions please before final design

17 years ago
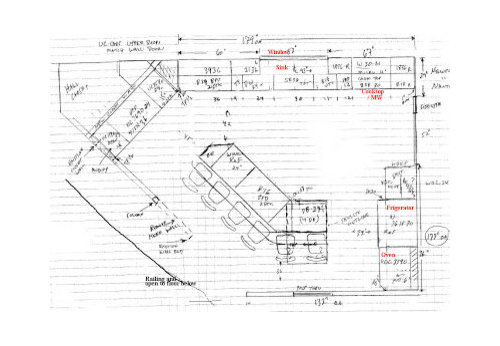
Hi! I feel like I hit the jackpot in finding this site! Love reading forums/blogs and know how helpful they can be. I am pretty frustrated right now not being able to visualize what I want with the current layout we are planning.

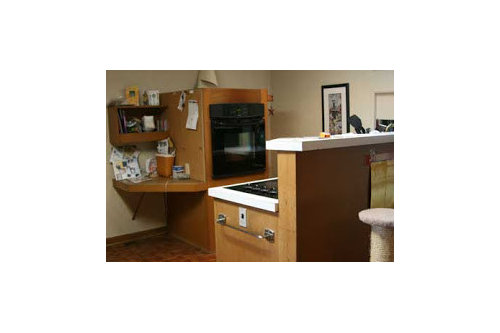
Just moved in last month to this 1958 contemporary that has never been updated. It is very old, dirty, and worn. You can see by the pics that even though its contemporary it is kind of rustic with all the wood. We are working with a cabinet guy (friend of a friend) and are close to ordering the cabinets but I still have concerns mainly with the island and oven/cooktop placement. I am hoping the combined expertise here will help me see what I do not see.

My biggest concern is that I have space to comfortably cook and move efficiently in the kitchen while still allowing for room for visitors to hang out. It seems with the current design that the island is in the way rather than contributing to the flow.

Goal is to have room for company to belly up to the counter with a glass of wine and visit in a comfortable kitchen mostly for that pre-dinner cocktail and appetizers and for me to sit and with my laptop while cooking and at other times to enjoy the area - it opens up to a really nice view out the back of the house. I like to have everything prepped and almost ready before the friends come in so we can just relax.

Appliances that we currently have are a 30" black cook top and a new 27" oven (we feel is too small) that came with the house and they are almost brand new. We are buying a new FD refrigerator, most likely 25.8 cf 30" w/o door depth, and new MW. Am still debating whether to go with a hood over the cook top or use MW for venting.

Cabinets: Color and style (debating on Hickory or Cherry stained a color or two above natural).

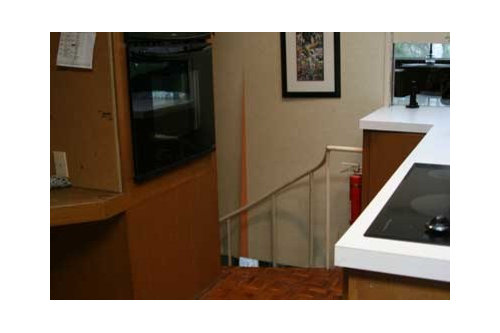
Other stuff to think about is that there is a hole in the corner of the kitchen with a spiral staircase downstairs. We will be covering that up so that we have that extra area to work with.

Any help you can give me will be so appreciated. I am at the totally frustrated point worried that it will not be the kitchen sanctuary that I was hoping for. All I can say is this has been a real learning experience and continues to be! Thank you!

Brenda

Proposed layout:

From Kitchen Design

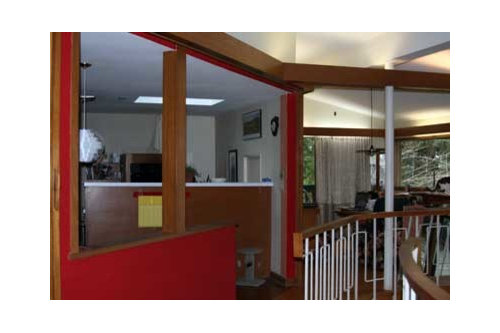
View of the kitchen looking into it and to the right end is the dining room. To the extreme right is a railing and the fireplace overlooking a fully windowed back wall.

From Kitchen Design

The staircase hole will be covered and that oven will be moved into the corner. Concerned that I will feel stuck in the corner. The current design does not allow for me to just turn around and put something down. It's not too far a walk but I guess I'm just used to pulling a meal out of the oven and setting it on top of the stove.

From Kitchen Design

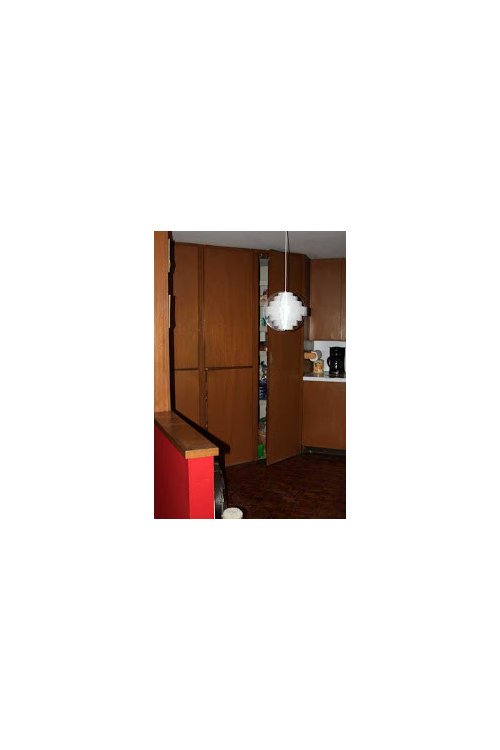
This pantry area will remain pretty much the same but taking the depth out of the existing pantry. It seems like the proposed island will be too close to the wall/column area. Your thoughts?

From Kitchen Design

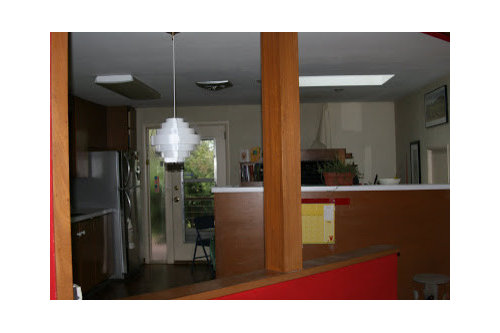
Another view of the kitchen.

From Kitchen Design

Current view of the cooktop and serve area through to the dining room. Like the passthrough actually but that layout does not work for me either.

Another view of that monolith cooktop hole area...

From Kitchen Design

Here is a link that might be useful: Existing Kitchen Album

Comments (10)

  • 17 years ago
    last modified: 11 years ago

    What a terrific house! You really have a lot of interesting features to work with.

    The part that feels awkward to me about your proposed layout is the cooktop over in the corner by the door. It feels cramped and kind of dangerous there. I'd rather see it either on the right wall or over to the left of the sink.

    The island shape also feels a bit awkward to me. How about making it larger and more triangular? I agree that it is currently too close to the railing. How many do you want to seat there?

    Here are a couple of very quick, not-well-thought-out possibilities to think about...

  • 17 years ago
    last modified: 11 years ago

    Thank you! I feel better already even looking at your ideas. I was wondering if there was going to be enough room for the cooktop with only 18" on the right side. It felt awkward and cramped to me.

    One of the past designs was to have the refrigerator in that left angular space but we did not want to lose the pantry. But having those cabinets on the side also is a pretty good idea. Moving the fridge to the current pantry area (to the left of the room near the knee wall) would be the closest point from the front door for grocery drop also.

    Having four seats would be enough, usually we just have a couple of friends over at a time. No kids at home, just the college girl who will only be around on and off on weekends. :-)

  • 17 years ago
    last modified: 11 years ago

    Having the refrigerator and pantry near each other does make for more efficient unloading of groceries!

    Is there any chance of moving that exterior door? Having an uninterrupted L shape would make so much sense in your space.

  • 17 years ago
    last modified: 11 years ago

    There is a possibility of closing up the door because there is a set of patio doors on the same wall in the dining room. We are trying to minimize construction costs though. So far we'll be covering in the staircase hole, maybe adjusting the wall to fit the refrig back into that closet. The first design with the frig on the sink wall I don't think will work because we are getting the Samsung FD and it's 35" with handles out. It'll stick out too far. It'll be better in the current pantry area.

  • 17 years ago
    last modified: 11 years ago

    The reason I asked about moving the door is because I think an L shape would give you a lot more possibilities. Something like this might work...

    This puts a window where the current door is, or you could close it up completely and put the cooktop closer to the corner. The window might be nice to have there for the light and view, and if you use the patio a lot for entertaining, you could make it into a pass-through.

    I'd also consider flipping the oven and fridge in this layout. It would be especially functional to have the fridge to the right of the stove if you are planning to open up that bottom wall into the dining room.

    Either way, the added counter space would be a huge bonus. Just some things to think about.

  • 17 years ago
    last modified: 11 years ago

    Thank you holligator! The hole in my kitchen floor finally got covered up and the monstrosity that held the oven has been removed. Now I can visualize the space a little better. I've downloaded a bunch of programs to try and see a plan in 3D but none of them will work with my laptop.
    I'm having a terrible time trying to visualize the layout altogether.
    I still like the first design so far because I think the Fridge will work the best in that corner. I can back it through the wall and have it line up with the cabinets. If it's in the other spots it will stick out too far. I'll have a better feel for that as well when it gets delivered next week.

    Here's what the space looks like right now:

    From Kitchen Design

    Would having the L on these two walls work? I'd have to make the island smaller unless I made the L into a horseshoe with seats on one side? OMG I'm driving myself crazy.

    From Kitchen Design

    Here's a view of the other side of the kitchen. a balcony/deck runs along side that wall. I think I'm just leery of closing the door up.

    Everyone keeps telling me to open the wall or take it down. Then I'd have nothing but open space and no where to put any artwork. It feels like a fishbowl with all these windows. I guess I'm just having a hard time getting used to the place.

    From Kitchen Design

  • 17 years ago
    last modified: 11 years ago

    If you put your refrigerator over in that corner, you really need to move your stove closer to it. That's why, in the layout I posted with the fridge there, the stove was on the sink run. In the layout you posted with the L, the island becomes what is known around here as a "barrier island". That is, it sits between two of the major parts of your kitchen--your stove and your fridge--and creates a hike around it to take things back and forth. The problem is compounded by the size of your kitchen. Cooking a meal would be exhausting and frustrating with things that spread out.

    In the last layout I posted (Apr 19, 09 at 0:01), I suggested switching the fridge and ovens. If you are worried about the fridge sticking out, you could put the fridge down near the bottom wall and have deeper than normal base cabinets along the right wall to compensate for the fridge depth so it wouldn't stick out.

  • 17 years ago
    last modified: 11 years ago

    holligator - Thank you for your help! The cabinet guy is coming today and now I have some great ideas to work with.

  • 17 years ago
    last modified: 11 years ago

    Please *please* consider using a slab door in the new kitchen rather than a paneled door (or at least the shaker, rather than a raised panel)

    Since it seems to be a pure contemporary with an open plan, I would recommend not veering too far into a traditional look, because it will be anachronistic with the rest of the house.

  • 17 years ago
    last modified: 11 years ago

    {{gwi:1819506}}