Software
Houzz Logo Print
tilenut_gw

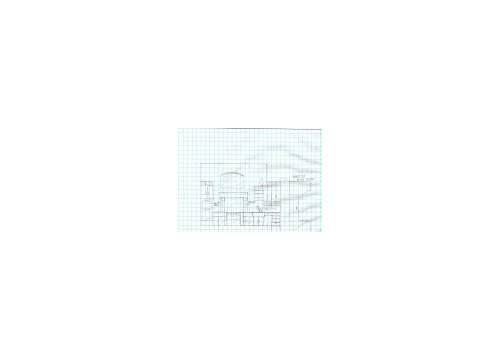
please check floorplan

15 years ago
We are doing a full house remodel on a home we're purchasing. Thankfully, we're not living in the home during it. I have a general contractor, and am awaiting closing, permitting etc.

We are changing interior walls as we see fit, so pretty much have a blank slate. The kitchen will be about 17' by 15'. I want a 36" gas cooktop, wall oven, plus second oven or advantium. A second sink would be great, as we frequently have two cooks. I am undecided whether to put the main sink on the island or on the cooktop wall. Thoughts?

We are empty nesters, but entertain a lot and have frequent family visits, so need lots of room. Do cook almost all meals at home, so this is very much a working kitchen.

The wall on the right side will be completely new, so can place anywhere or delete. The mud room is currently the laundry room, so that can change as well. The pantry is to be created out of a corner of the front porch.

I will try to paste a link to a rough sketch and a sketch of the main wall elevation. Please make suggestions for better use of space, or problems you see.

From Drop Box

Here is a link that might be useful: kitchen/family room floorplan

Comments (2)

  • 15 years ago

    Main sink on the cooktop wall, definitely. It's a more natural way to work (no need to turn around while prepping/cooking) and gives you a lot more counterspace (not to mention undercounter storage space) on the island, which is great because typically the island is the biggest flat surface in the house, and there are times when you need that much flat surface. Also, you can set up a buffet there for parties more easily without a sink in the way.

    Also--last but definitely not least--putting the cooktop and sink across an aisle from each other means you will be carrying hot and dirty things across that aisle, which creates daily opportunities for accidents. Moving such things down the counter is safer than carrying them across the aisle.

    That being said, even without measurements the space you drew between range and sink looks small, particularly if there are corbels coming down to the counter to support the hood. You don't want the sink and range ridiculously far apart, but having three to six feet between them will give you room to spread out when you're doing something complicated.

    We are changing interior walls as we see fit, so pretty much have a blank slate.

    Have you hired a structural engineer to determine which interior walls are load-bearing and what would need to be done to remove or cut holes in them? No existing house is truly a blank slate, because you have to respect the load-bearing walls. Not that you can't move them, but there are trade-offs: not just the cost of adding the structural support, but the fact that, for example, removing X wall might only be possible if you place columns at points A and B--which means you don't get to completely dictate the floor plan; you have to have those columns.

    We just hired a structural engineer to figure out what would need to be done to remove the DR/kitchen wall. It's only 11 feet long but it is load-bearing. The answer? We have to install reinforcements in the basement to distribute the load to the I-beam that runs across the basement, then we have to build temporary supports on either side of the wall (you always have to do this when removing a load-bearing wall so that the ceiling doesn't collapse), then remove the wall, then replace it with a fairly thick beam across the ceiling, perched on 5" thick columns at either end. Those columns and the ceiling beam are non-negotiable. The wall cannot be removed without them.

    It cost us all of $450 to get an incredibly detailed professional report from this engineer. We found him on Angie's List, in case you're wondering where to find recommendations for a good one--personally I would use one who was not affiliated with my GC, because you want an independent perspective.

  • 15 years ago

    ideagirl,
    Thanks for the advice. Yes, I was worried about having enough space between cooktop and sink, so I initially had the main sink on the island. But for aesthetics, plus all the practical reason you mentioned, I'd rather have it on the cooktop wall. I'm not sure if you can see the graph squares, but each small square is one foot. There are three feet between the cooktop and the sink, but, as you noted the hood mantel will protrude into this space, I think about one foot. I could change to a non-mantel type hood cover, or use corbels instead of the full length pull out drawers, but I really like the mantel style, as it will be a focal point under the window.
    Could also push the sink further to the right, but I think it makes a bit of an awkward triangle.
    Regarding the lead bearing walls, the GC went up in the attic and none of the walls we propose moving were support walls. It is some sort of truss system resting on the exterior walls, from what I understand, but I'm sure that's simplifying it. We are mostly adding walls, contrary to most people! Thank you for your generous answer.

Sponsored
J.Holderby - Renovations
Average rating: 5 out of 5 stars4 Reviews
Franklin County's Leading General Contractors - 2X Best of Houzz!