Software
Houzz Logo Print
hzdeleted_20096364

Updated layout (3D pics), input please?

14 years ago
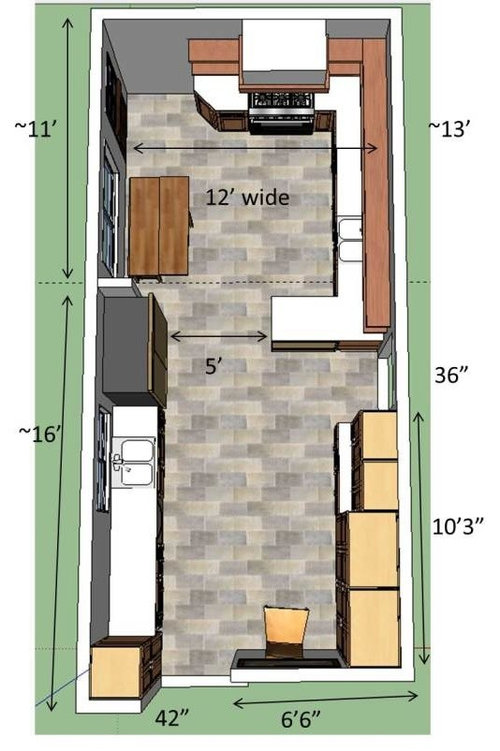
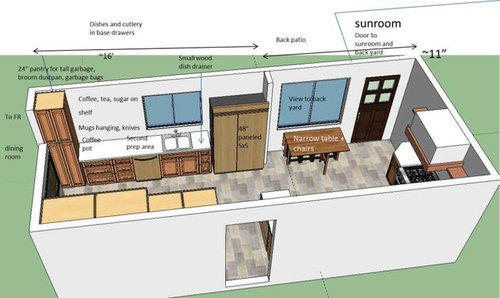
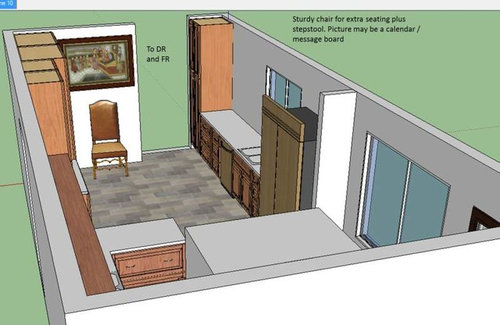
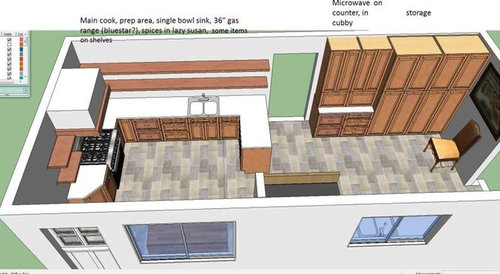
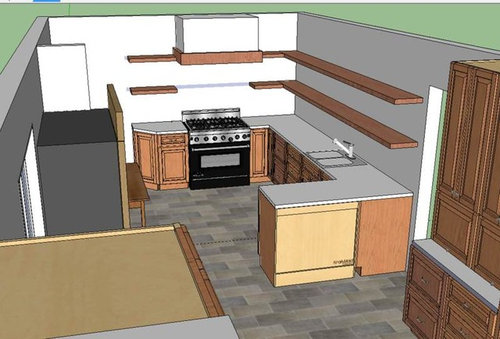
Yet another tweaked layout, but I honestly think this is pretty good one. It seems to have everything I need in the kitchen and I feel good when I look at it. We have to get the cabinets specifics in very soon because they are being made locally by a small shop and we need to get going on this because we don�t want our GC to get sucked away into other projects elsewhere. 8� ceilings, Cabinets will be white oak, natural, with inset drawers/doors. Stone floors. Please let me know if you see any red flags or problem spots, or suggestions for improvement!

Without further ado...


Comments (17)

  • 14 years ago

    i didnt see anything you had before but personally i dont care for this layout. its like there are 2 seperate kitchens. if it were my kitchen I'd fit all the appliances on one end of this room and put the kitchen table seating and pantry area on the other end. And if i was willing to spend money on inset cabinets, i would be willing to make that window to the backyard french doors or a slider.

    if your cabinet shop doesnt have an inhouse designer, it might be worth it to find someone. For example, they would be able to steer you away from putting a lazy susan next to a range as they can become very hard to open in that spot since the range typically sticks out further than the cabinets...

  • 14 years ago

    Pence, thank you for taking the time to offer advice on my proposed layout, I appreciate your time.

    I wanted to answer to a few of your comments, in case it helps anyone else that looks at this layout.

    It is kind of divided into two kitchens, but on purpose. My mother lives with us and is often in the kitchen with me helping prep and clean-up. I wanted us to have semi-separated spaces, but everything (like frig and microwave) still to be within reasonable reach for everyone. My two elementary-aged children are often in the kitchen and the open space in the middle and seating around the edge helps keep people out of the way of cooking.

    I had not thought about issues with the Susan next to a range. We had it that way at our last house and I thought it was fine. However now I think I recall a skinny little cookie sheet cabinet btw the range and the susan. I'll have to dig up some pictures.

    I have not priced inset cabinets at a store - but however much they cost ours will be less because we are providing the wood and our local company has reasonable prices. The picture window is the only good view of the back yard in the whole house, so seating right near it is nice. There would be no need to put a door in there, when the door right next to the window leads into a sunroom and outside. Plus our house is old brick and we don't want to do a lot of chopping into it unless it makes a huge difference.

    Do other people run into this? All the kitchen designers in our town are affiliated with cabinet shops. I spoke to 3 of them, and all of them said, well, we could do a design but then we really want you to buy our cabinets. I did go to one kitchen designer at one of the big box stores(she was a real one) and posted that plan and people generally hated it too :-)

  • 14 years ago

    I am no design expert at all, but it does feel a bit disjointed to me. Not just b/c of the '2 spaces' but also b/c the one side is very open with the shelves and the other side is very cabinet heavy. Is there a reason you don't do some sort of island/work table as the other space for your mother? Maybe it won't fit - I didn't really read dimensions! Oops! Also, it might be as simple as removing that little bit of counter across from fridge. I think that's what really makes it feel like 2 spaces you joined together instead of 1 big space with multiple uses.

    I did want to say we have a lazy susan next to our range right now and have no issue with it at all. I've never hit the stove. Though I have read on here that keeping spices next to a range can lessen their flavor/life, so you might want to keep them on the side away from the range.

  • 14 years ago

    I don't hate your plan. :)

    Your reasons for things are sound and fit the way you live.
    I, too, would move some things around as suggested, but then, I live alone.

    I'm also not a fan of the currently popular open shelving. Are you up for the dusting and degreasing this is going to require? Next to your range where one does cook, where are you going to put your seasonings? If you're having your cabinetry made, and the wood is available, I'd have some perhaps extra cabinets made for someday when you get tired of seeing everything out and having to keep it neat and organized. If you do that is! :) But that's an aesthetic, not a function opinion/question.

    I couldn't get the 2 separate kitchen areas at first, but after your 2nd post and reexamining your pics, it was an "aahhhh" moment.

    I must ask, though. Is this something you could perhaps revamp later, when (trying to be delicate) you might be cooking alone? Because as is, I think you know you'd be running a bit.

    I absolutely die for inset cabs. Are you beading them? And what type of wood are you supplying? It's hard to work on your own, isn't it? I'm doing the same thing.

    Christine

  • 14 years ago

    I'd take out the tall cabs and put the table/chairs there. Remove the jutting out peninsula. Work the long wall with windows/frig/door a little better. Maybe a smaller sink/beverage frig/entertainment snack area..this would be opposite the table/perhaps reduce the depth to 18 in also. Then to the right of frig/under the window and around the cooking area-a floating counter in front of window,if the window sits low. Go ahead and put cabs instead of open shelves around range/sink. For the floating counter,if cabs indeed won't work under this-do a couple stools-this to me looks like a casual "plop" area because of the outdoor access right there. The longish counter could do many things in your kitchen prep or people"pausing" there.
    The table,on the other hand,now at the other spot would speak more to actual sitting for longer meal times...I think the value of it would improve.

  • 14 years ago

    I like your layout. I'll admit it took me a little while reading and referring back to it to understand it, but now that I do understand it, I really like it. I love the totally separate clean-up area (2nd prep area). There are a couple of things I'd change--more tweaks really. I'd put cabs going to the ceiling above the fridge so it balances the tall cabs on the other side of that sink.

    Also, your open shelves. It does add to the "disjointed" feeling. Personnally, I wouldn't change over to all cabs, but I would change part of it and keep some shelves for your favorite prep and serving bowls and such. That's what I'm hoping to do in our reno.

    One final note. Have you kept your spices in a Susan before? I have mine on a susan and hate it. It's hard to find what I'm looking for even with them labeled on top. I keep cooking spices on one side of the top shelf and baking on the other end. Baking soda and powder, rubs, and flavored salts and various peppers are also kept there. Oils, hot air popcorn popper, gravy mixes and sauce packets are kept on lower shelf. I can't tell you how many times I've ended up taken half the stuff off the shelf trying to find some spice/herb. I've also bought spices I thought I was out of and ended up having multiples because they were there but I just couldn't find them. I'm planning on using shallow drawer(s) next time. Also, using a susan for spices is somewhat of a waste because the shelf is so tall but the spices are small unless you use mostly large containers.

    Overall, I like this layout. I look forward to seeing your inset cabs. Good luck!

  • 14 years ago

    If I may be truthful, I think your layout is odd. While it might be what you need right now, it might not work for you later and it might be a negative factor for resale.

    You have an enormous space. Maybe you shoud plan a great layout for a 12x26 kitchen without regard to having two completely separate areas and see how it would be best to have a prep sink and some separate work space. Or as an alternative, use 8 feet of your space to make a scullery area and have the main kitchen more cohesive.

    I am not great with layout, but hopefully some other GWers will give you some great ideas. Good luck!

  • 14 years ago

    I realize if the kitchen were more square (and less rectangle) I could get perimeter cabs and island in there, or a full square of perimeter cabs, but I have to work with the rectangle issue. The little peninsula thing on the new plan, I think I may get rid of it, and just put a small butcher block or moveable cart.

    The table end of the rectangle has the little sitting area, a hoosier cabinet that holds baking supplies, a dorm frig that we use, and a utility sink. there are some upper cabinets but no lowers because washer and dryer used to be there. And there is a 3' pantry between the two ends that we use.

    As far as planning a great layout for 26x12 - well, I just don't see how to do that, and that's why I'm here asking for advice :-)

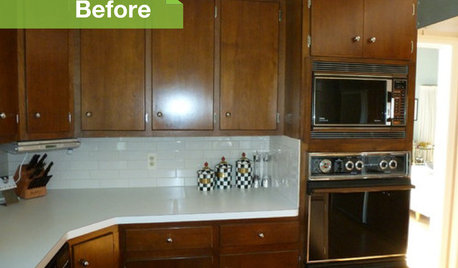
    Currently all major appliances and the whole kitchen save anywhere to sit, is up in the top half of the rectangle near the dining room, and this is really unpleasant. I'm posting a couple pictures below of the current situation, but the issues are that the only trashcan (cupboard next to frig) and refrigerator are in a major throughway from the DR/FR into kitchen and through to rest of house (there is another path but no one goes that way). Microwave is next to range and takes up a good bit of prep space. Not a lot of prep space near range, I have to cross about 8' across a busy throughway to the sink to dump hot pasta water. And there is often another person (usually my mom) prepping right at the sink which blocks it when I need to wash my hands or dump water.

    Then the current peninsula (to the right of the sink) and upper cabs above it block off the picture window, people seated at the table, and direct pathway to the back door. That end of the kitchen has just sort of become a junk repository and I want to incorporate it. (thank you to everyone who has responded btw.)


  • 14 years ago

    To answer some of the other questions, our last house had lazy susan next to range that ended up holding spices. I never really minded it, although yes, I see now how it can waste space. I figure I'll put my most-used spices out on the shelves, and maybe I can get a spice rack on the counter, or in an upper drawer.

    I was thinking that the shelves would be a change of pace for me. If I end up not liking them I can always add uppers later. I am hoping that over time, if my mother is no longer with us, I'll have teens or a husband with more free time to help me in the kitchen to take her place :-)

    CEFreeman, to answer your questions about the cabs - we are going to keep them very plain - no beading (although that is a pretty look for sure!) We had the same woodshop do our bathroom cabinets (here is one, it is unfinished in this photo, with no knobs, top upper drawer is open a bit and that's why it looks like it has a gap around it. Posted at the very bottom is one example (I have about a million others saved :-) of the type of look I'm going for, a very rustic country look (shout out to the atticmag site, elle decor, and the Belgian pearls blog, all of which have gorgeous rustic kitchen photos online)


    {{!gwi}}

  • 14 years ago

    I like it! You've designed it to fit your extended family and I think it's wonderful. My grandmother would have loved this kitchen, because it's easy to reach the fridge and microwave from both prep areas...and there's places to sit down! And, she would have loved the coffee area, away from the main cooking area!

    My grandmother was a wonderful cook...and when she and my mom (and later me) were all cooking together, I can see that a design like yours would have been great. I'm looking forward to seeing your kitchen come to life. Can you work in a little pull down shelf, between the chair and the door to the dining room? Maybe just big enough to set down a cup of coffee?

    Best of luck with your kitchen and I wish you and your extended family many happy years, in your new kitchen :)

  • 14 years ago

    Your current layout is much more functional than your proposed one. The only thing I'd change would be putting the fridge where you have the pantry. Then I'd put a china storage to the counter where the fridge was located. The beverage sink makes more sense next to the fridge than the pantry, and have a bit of cabinet run and do a corner pantry there. For your seating area, do a banquette that backs up to the prep peninsula. Scoot the range down towards the door a bit to be able to fit in a prep sink against the wall. Now you have a great prep spot on the peninsula or next to the range. The fridge is handy to the beverage area and the prep area. There is plenty of room around the cleanup area.

  • 14 years ago

    I was thinking your current layout wasn't all that bad, given your family's function.

    Your cabinets are gorgeous. Just beautiful. I love their clean lines and (at least in the photos on my monitor) the slight grain coming through. Just beautiful!

    You know, we don't have many multi-generational families in this day and age. We're used to being the center of our lives and our kitchens. I can see how planning outside the current box is odd for many. But you're living it and have your own "rituals".

    I think you've got it in your head just fine. There are some good suggestions, but in the end, it's how you live.

    I love your drawings. I'd love to draw my kitchen just to have a drawing! :)

  • 14 years ago

    I feel like a real GWer now - even though I generally lurk. Last night I was thinking how you should put in a banquette for seating and a little beverage center for your teas/coffee spot. And to move the stove down a bit and add a prep sink there for mom. I must have been channeling GreenDesigns! I just couldn't get it down on paper like it was in my head - hence why she's the professional! :)

  • 14 years ago

    CEF - my DH did the drawings for us in Google Sketch up. The cabinets are all Kraftmaid and we will use some of the dimensions to take to the woodshop. It really is a cool program.

    Green - I value your input since you do a lot of kitchen design, and I'm asking this to try to understand your thought process. The range is about 10' from the frig in both plans, but the one you suggest above (range in same place i have now) has only a small sink, and only 14' of counter (inc range and sink). The plan I proposed has 19' of counter space and room for a full sink that I can put fry pan And pasta pot in. I would also have a better view outside and be able to interact with people at the little table. The only downside I can see is that the main prep is a little further from the DW (but that is near Dining room so seems okay for dish clearing) and a little further from microwave.

    I guess I have pretty much made up my mind but the input everyone has given has helped me tweak a bit, so thanks.

  • 14 years ago

    measurements of appliances would help. It's difficult to know how they would fit into the space w/o them.

    is the m/w used a lot? in cooking process or just for snacks?

    the first thing I'd do is draw up a layout of a galley type kitchen/work area with a 3.5 - 4' doorway to the DR/FR centered on that wall. That gives you about 4' on either side of the work area.

    I'd put the fridge about where it is (w/o cab to it's left), move the sink a bit (a foot?) to the the right of where it is. that's gives you several ft of work space between fridge and sink. fridge is close to prep/cook area and to DR/FR.

    On the stove side I'd move the stove a bit to it's left (hard to tell how much w/o knowing size of the stove). put a 'wing' on the corner to the right of the stove w/ a prep sink on the end that turns (so is 'backed' to the DR wall).

    if mw is needed for cooking process, possibly it could be smaller and put on an 'under an upper cabinet' shelf - be it to the left or right of the stove. My choice would be putting it in the corner area.

    I'd consider another short cab/counter 'wing' on the right end of the sink run. That gives a bit more counter space at the end of that run and a slight barrier to a table put in front of the window.

    I wouldn't put a bench up against a peninsula there - that places the heads of people (and their hair) too close to counter range for me.

    The other end and opposite the table area could be a baking/other work space with pantry area. Possible 2nd oven/wall oven.

    on the end wall (in front of ext door - that goes where? garage? backyard?) I'd put a halltree/bench w/hooks over it for my sweater, sun hat, dog leash. open space under bench for incoming dirty/muddy shoes/boots.

    what I call an end 'wing' - I think this is from buehl's kitchen. it's at the end of a run. it's just a short 'turned' section of cab and counter. The corner area of it can open (doors or drawers) into the space behind it, be it the DR or the kitchen table area.

    this is another sample - from a gw'er whose name i don't remember. to the left of the dw (if I remember correctly) the cab/counter angles off to the back door. it's just a bit of a triangular cab (you can see the knob on it).

    i wouldn't use a diagonal across the corner area tho - it cuts into the space too much.

  • 14 years ago

    You already have two spaces, and just tweaking the function of those existing spaces to work better will give you more function. Swapping everything around just doesn't make good sense. Putting the main working kitchen and the seating/eating area in the same space cramps that space, and leaves the other functions too spread out and looking lost and forlorn.

    Keeping things relatively as they are will save you a LOT of money. There will need to be a lot of wire run to the current breakfast area in order to make it a code compliant kitchen. There's the ventilation to consider. The gas line. All of that won't be cheap. Not to mention all of those pantry cabinets. Those are the most expensive cabinets that you can buy. At least $1500 each. A drywalled pantry is a lot better for storing odd sized items and much cheaper.

    I get being frustrated with what you currently have and just wanting something different. But, it really wouldn't take that much to tweak what you have into a much more functional space. Moving the range down to get a prep sink is a good example. That gives you two major prep zones just by doing that.

    Take a step back here and analyze what would make your current kitchen work better. And I don't mean wholesale moving it.

  • 14 years ago

    Hi, Jenny. Your design makes a lot of sense after the explanation. I understand how initial must-haves can drive a design in very custom directions. Been there.

    In your case, when you want 2 separate cooks' areas, which share storage but otherwise allow autonomy, there's no way to have that except to...go semi-separate. :) I know I'd also insist on a table by the view window and count it well worth the cost.

    I was wondering if the little peninsula would be worth its tradeoff since it does break up the center flow area. It does strongly define that area and keep traffic out, tho. Strictly a personal preference issue. If you ended up keeping it, you might have the corner accessed from the outer side for ease.

    Assuming your mom prefers her counter by the window and DRM traffic, and not an L on the inside wall--so no change there, the only thing that sort of bothers me is the visual imbalance with a heavy solid wall of storage cabinets on half and open shelves on the other, and the relative tunnel effect. If you could afford to do without some storage, you could create an open space/"niche" in the middle of the storage wall so the eye could travel the full width of the room there. With a counter, it could function as a beverage center, be a message center, or...?