Software
Houzz Logo Print
vampiressrn_gw

Room Planning (how do you do it)

16 years ago
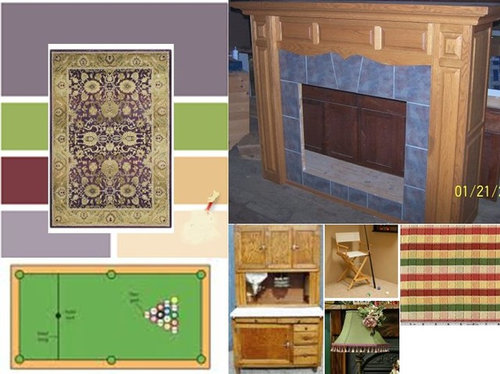
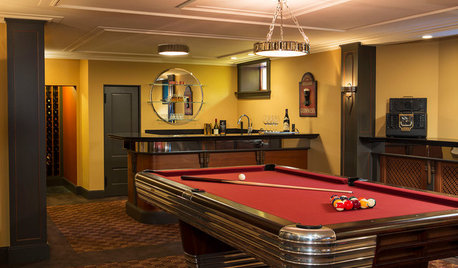
I have several steps in preparing for a room. I know some of you may have an easier way to do this and if so, please describe your process. Maybe there is an application that does all of this, so I would be interested in options. I have room layouts too that I do on a free application. I have these Power Point layouts and decor slides for all rooms in my home. The one below is going to be for my garage turned billiards room. Some of the colors aren't perfect but they do give me an idea of what I plan on doing.

1. I collect pictures of similar items and furniture that will be placed in the room, along with paint colors and fabric styles.

2. I place all those pictures on a Power Point slide and turn the slide into a jpg.

3. Then I post the jpg on my website and publish it so I will have a way to link to it and post the image location here.

EXAMPLE

Comments (6)

  • 16 years ago

    Mine method is much simpler. It's in my head! :)

  • 16 years ago

    We moved to a much larger house, so a lot of our rooms are starting from scratch. We also found that pieces that worked well in certain rooms in the old house just didn't work in the new house, so I had to look at everything differently. I'm kind of low tech, but I'm also easily distracted/overwhelmed/forgetful, so I had to have some sort of system.

    I start with a notepad, and just brainstorm about the room. Function is always first...what activities are going to happen in that room, and how do I need the room to work for me. Then I measure everything I can think of, the floorplan, windows, spaces between doors, spaces between windows, etc. Then I look at the stash of what we already have, and try and match function to form. Will that chest of drawers be more useful here or there? What can I use for storage that's less than 32" wide? Once I kind of move things around, I can see what's working and what's not, and I'll start a list of shopping needs.

    I usually come up with a color scheme or feel of the room (retro, vintage, traditional, etc.) at this point. Do I want calm and soothing, or bright and funky?

    For each room, I take an index card, write down all useful measurements, and a shopping list. I staple any paint chips or fabric samples to the back, and keep them all in a baggie in my purse. That way, when I'm out shopping, I have all of my info with me. I buy a lot of things for our home second hand, so it's not like buying from a catalog or online, where I can just bookmark things and buy them whenever. Having those cards with measurements and swatches with me wherever I go has saved me from buying things that wouldn't work, and has also allowed me to snag some great bargains.

    Each room also gets an index card with a to-do list. I write down everything that needs to be done, floor to ceiling. For example, one room I'm working on now, I have everything listed from "caulk the window" to "paint bookshelf white." Those cards I keep in a small plastic bin on the kitchen counter. For the to-do list cards, when I have spare time, I can just flip through them, and pick a chore that matches what time I have available.

  • 16 years ago

    I usually have some plastic 8"x10" envelopes. I outline a room to scale on quad paper and toss that with any inspiration photos, fabric swatches, paint chips, photographs and furniture specs into one of the envelopes. I keep them all in my car in a tote of some sort so that I have a place for larger samples.

    I love the idea of digital concept boards, but I haven't figured out how to use them efficiently as I shop. I think a device like an iPad might be just the right tool to make digital designs easily portable, but I'll have to wait a while before I can invest in one. Unfortunately, my printer does not do a good job of replicating what I see on the monitor.

  • 16 years ago

    Floor plan first, which means, of course, measuring everything. Also elevations, which means measuring walls, as well as floor. Then, if I'm ambitious, a 3-d model. I figured out that if I set my drawing program to 96 dpi and print out at 300 dpi, then 4 pixels = 1" at a scale of 1/4" = 1'.
    To make the model, I paste the printed plan on poster board. The thickness of posterboard is just about the equivalent of 4" at a scale of 1/4" = 1'.
    For furniture, the folded paper usually has sufficient body, so I don't bother with pasting the furniture printout on posterboard.
    I'll use the drawing program to play around with the layout. For a color scheme, I typically start with some artwork that appeals to me and use the colors in it as a starting point.
    Then I "shop" the Internet for images, fabrics, paints, etc. to build a sample board.
    Finally, I face reality and try to find the items that fit my vision at a price I'm willing to pay. That's where the actual samples of floor covering, furniture finishes, fabrics, window coverings, paint get carried around. I use a loose leaf notebook with heavy duty page protectors to hold the samples and images of items, like sofas, tiles, plumbing fixtures, that are too bulky to fit into the notebook.

  • 16 years ago

    I quite often use Windows Paint program for drawing up floor-plans or plans for built-ins or framed art/photo arrangements. Below you'll find plans for a built-in/fire place surround and a layout plan for the opposite wall in the Gentleman's Parlor. They are not drawn to the same scale.
    {{!gwi}}
    {{!gwi}}
    I haven't drawn up possible floor plans yet since it's hubby's room and he's not decided what he wants yet. Right now we have two rocker recliners and two vintage spring rockers. All very comfy so it may take him awhile to decide just what he wants.

  • 16 years ago

    What a great question. It is interesting to read the different ways everyone tackles the spatial planning of their rooms.

    I have to do things a little differently since we move often. My room planning is based around versatility. The little rule for myself is that every piece of furniture must be able to be used in 2 or 3 different rooms. Before I bought my first sofa table a few months ago, I thought about how it would also function in an entry or in the bedroom.

    I do get backed into a corner occasionally (like with that dresser for my office that doesn't really go with anything else), but for my work table I've scoped out an outdoor Ikea table that would work equally well as a dining table, patio table, or as a desk for DH.