Software
Houzz Logo Print
maperlman76

1950s Ranch Kitchen Layout Help

14 years ago
Hi,

I'm very new to this forum. It's awesome that there's such an amazing resource available. Sorry in advance for the lengthy post.

My wife and I are in the process of buying a 1950s ranch. The house is great, unfortunately the kitchen doesn't look like it's been touched since the 1980s. Our plan is to renovate the kitchen before we move in and we're looking for any and all input.

We haven't started working with a designer yet.

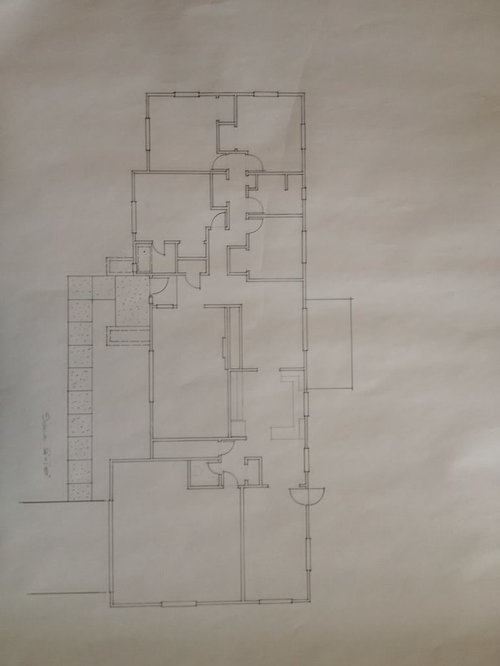
The picture below is the overall floorplan of the house. The kitchen is approximately 13'x14'. It's the room below and to the left of the porch on the back (right side) of the house. Sorry the picture doesn't have more detail, but this is all we have before we close and take possession. For what it's worth, the picture is to scale. We also have several measurements not depicted on the drawing, so definitely ask if more information is required.

Here are the answers to the recommended questions.

Why: update mediocre cabinets and countertops that are starting to have problems (e.g., cabinet drawers are sticking). Also, we want a more functional layout.

Who: me, my wife and our 2 year old son. My wife does most of the cooking and cleanup. She's left handed. As our son gets older, I plan to start helping with both cooking and cleaning again.

We currently only use the kitchen for cooking and cleaning. As our son gets older I suspect he'll start doing homework and other activities in or near the kitchen. The house has both a dining room (above the kitchen in the picture) and an eating area (below the kitchen in the pIcture). Our plan is to use the DR as our primary eating area. Also there is open basement with all the major mechanicals directly below the kitchen.

We do not currently entertain very much.

We like the current flow of the house and don't plan to make any layout changes or open up or close any areas. However, we are willing to make minor mods if they will significantly improve the functionality of the kitchen. We both think an island will be necessary to complete the kitchen.

Appliances: we'd like a separate cooktop and wall oven. We frequently use a toaster, blender and food processors (both large and small). Less frequently we use a crockpot, stand mixer and tea maker. A few times a year we use an electric roaster.

We look forward to your feedback and ideas!

Comments (7)

  • 14 years ago

    Are you certain you do not wish to have passage from living room to kitchen? All traffic from one end of the home to the other passes along one route only. Might be a thought to have living room opening into kitchen,then you'd have split access. You could place a drop leaf table at bottom end of living room,for when you need formal dining,then with the access to kitchen,that works.With that change,this back dining/kitchen could be transformed to a more open,casual day to day area of frequent use.

  • 14 years ago

    You can fix the drawers. Wax them, with furniture wax, beeswax. You will almost fling them across the room the first time you open one. I even MacGyvered a sticky drawer at my mom's with vaseline.

  • 14 years ago

    Thanks for the responses so far.

    @herbflavor: We are definitely open to a floorplan change like that. In fact, my wife and I have discussed it before. We just want to make sure that losing 2.5'-3' of wall space in the kitchen won't limit the functionality in any way. Any suggestions for where to put this passage and how to configure the kitchen with that wall space removed?

    @onedogedie: My first message, although lengthy, was typed on my phone, so I tried to be as brief as possible. There are other issues with the kitchen, including stapled drawers that are coming apart, cabinet boxes showing signs of wear, a dishwasher in the "wrong" place (note that I know nothing about kitchen design, but when you open the dishwasher, it practically hits the person standing at the cooktop, which seems wrong to me), worn formica countertops, etc. We're looking to both fix the current issues, both functional and mechanical, and generally update all the cabinets, countertops and appliances.

  • 14 years ago

    what is the small area between porch and kitchen[squarish]..and 2nd: would you remove small wall between kitchen and dining[it has the short arm of the U]. These 2 points/spaces can figure in kitchen sq footage,unless you desire otherwise. An opening between living room and kitchen can be quite feasible without losing much then!

  • 14 years ago

    I thought there might be other issues, but then again maybe you were just a little bit in love with the vintage cabinets. I saw them on your other post. I have a 'thing' for those style cabinets, so I hope you can keep that Ranch Vibe alive somehow in your renovation. : )

  • 14 years ago

    @herbflavor: Do you mean the area south of the kitchen (the floorplan is oriented with north at the top), between the kitchen and the family room? That is the eating area. We would certainly consider removing the east wall on the north side of the kitchen. What do you have in mind for that?

  • 14 years ago

    It's curious: I think the 4th bedroom [smallish one],at one time was part of a dining room or had other usage.The size of window is not in keeping,and the twists in the hall are odd around it. I'd think of returning that space to your general living area and look at the larger sq footage you'll have at the rear of the home.The room behind the garage could be a study or a spare 4th bedroom if you need it. A 3 bedroom ranch home with better living space might be advantageous for your small but growing family, and give a 50's ranch better character.