Software
Houzz Logo Print
slc2053_gw

corner sink cabinet question

18 years ago

We're at the beginning of a low budget kitchen build (build is in a pole barn!) and I want to put in a corner sink..we have some cabinets that we salvaged from a friends remodel that we're using. There was no sink base cabinet...just a false front attached to two surrounding cabinets.

We'd like to put in a corner sink in this build..can we buy a corner sink cabinet? I didn't see any in my searches...or do we just put in a standard cabinet and make it work some how...or may just use the false front from the salvaged cabinets and "miter" the sides to fit??

Any ideas? Thanks!!

Comments (9)

  • 18 years ago

    Just nail a ledger board on the two corner walls to support the 2 back edges of the counter countertop & use a drop-in sink. You may or may not need to span the front with another board--1 x 4 on edge. I'd probably add support on the front if you're using a particle board countertop & will be filling the sink full of water. Angle cut a 1 x 4 and toenail to the cabs and nail a cleat below the 1 x 4 so you're not relying totally on mechanical fasteners. If the sides of the cabs are particle board, better to use bolts. Allow space for the false front to fit flush if you decide to use it (both width & front to back measurements. You can attach it using a couple pairs of L brackets. Otherwise, leave the space open or hang a curtain over it..You did say this was temporary, right? So I'm assuming you're most concerned with function.

  • 18 years ago

    Yes, corner sink cabinets do exist, but many installers prefer to create their own out of a cabinet front and some plywood because so much of the cabinet is against the wall and there is very little door showing compared to the actual size of the cabinet. So, you should be able to engineer a "cabinet" out of your door, provided you have enough of the same material for the face frame. But, you also need to plan to make the cabinet large enough for a corner sink. The smallest corner sink cabinet is usually 36", which can barely fit a 25" sink in it without scooping the sides. This can impact the size sink you can have, the cabinet structural integrity, the type of countertop you can have, as well as it's cost.

  • 18 years ago

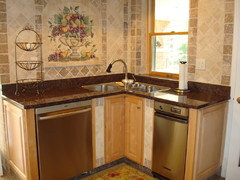
    This is our corner sink set up. Corner "lazy susan cabinet" without the shelves.

    Here is a link that might be useful:

  • 18 years ago

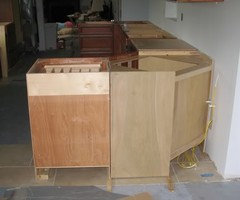
    Here are a few views of our corner sink:

    From the front:

    From the back (on right):

    See how it fits into the cabinet run:

  • 18 years ago

    Can I just put a standard sink base in and sit it at an angle? Has anyone done this and, if so, did you have to modify it a bit to make it work?

    Thanks!

  • 18 years ago

    I do plan on using a standard sink..but what I was really asking is can I use a STANDARD CABINET, meaning a standard 36" sink base cabinet..and just turn it at an angle and, if need by, modify it somehow?

    Thanks.

  • 18 years ago

    On using a "regular" sink base: you can only use the type of sink base that has the back completely open. Otherwise you really can't do the plumbing to the sink properly.

  • 18 years ago

    As long as you have plenty of wall space on both sides of the corner you can. E.g., if you put a 36"W sink base in the corner, you will need approximately 56" of wall space on each side.

    I don't think the back of the sink base has to be completely open...they cut through the back of mine to get the plumbing to the sink. However, I will defer to Live_Wire_Oak on this one since I only know what my cabinet was like and she knows more about cabinets than I do!

    My cabinet is an actual 36" corner sink base. The 36" refers to the amount of wall space it takes up, not the size sink. A 36" sink would not fit...I think the maximum size sink that would fit is 22". The diagonal front that you stand in front of is approximately 17" and I am putting in a 15-3/4" square sink (w/one corner cut off). Mine is a prep sink, not the main sink.


    Marandall did something similar to what you want to do. If you email me off line (see "My Page"), I will send you the saved thread in an MS Word document that includes several discussions and Marandall's pictures of her sink layout, it's surrounding area, and measurements.

    Note: Marandall has a 30" apron sink so you will have a wider sink base. Her sink is also recessed into the cabinet run so it is closer to the walls.

Sponsored
Daniel Home
Average rating: 4.8 out of 5 stars20 Reviews
Premier Interior Design Team Transforming Spaces in Franklin Co, Ohio