Software
Houzz Logo Print
bmorepanic

Dining Room first (Way too long a post)

16 years ago

Decorating is not my strong suit so bear with me here.

As some of you may know, we had an unhappy outcome from insulating the house and our kitchen was destroyed. One of the things we didn't say was the same unhappy event caused a fair amount of plaster damage throughout the house - which we have had repaired, but we need to repaint every room in the house. Looking on the bright side, its a chance to unify different elements.

The first floor consists of 4 areas that are basically open to each other - small entry, kitchen, dining and living room. There is a small completely enclosed former porch that functions as a vestibule. It's completely separate and also emerging from being rebuilt - literally from the ground up.

The kitchen is now behr heavy cream on the walls and bm wind chime for trim and accent walls. Natural cherry cabinets with accents in the blues - cobalt, navy, robins egg and teal.

It has an adjoining bath planned as behr heavy cream walls and some Martha Stewart mid-toned greige on the trim. It has a new tile floor that has 5 colors of fairly neutral tile including blue - looks handmade and distressed. It's accents are plain white.

That's all the history.

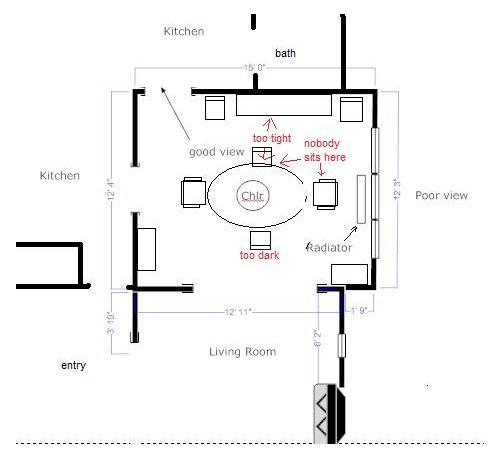
The dining room has never worked for me and we use the dining room all the time. The parts that literally don't work are the end chair at the dining room door is never pushed in and blocks the main road. The side of the table is too close to the buffet and its uncomfortable to use the chair and the buffet. The two end positions are too far away from each other for polite conversation. The chairs mark the wall and because they have very tall backs, a chair rail won't work.

And the view out the window is terrible - side of the poorly maintained house next door and is directly opposite a bathroom window. Their house is, at most, 25 feet away. I have screening planted, but its a low light area and after 5 years, I'm tired of waiting for it. The best view is through the kitchen out to the back.

In plan, it looks like this:


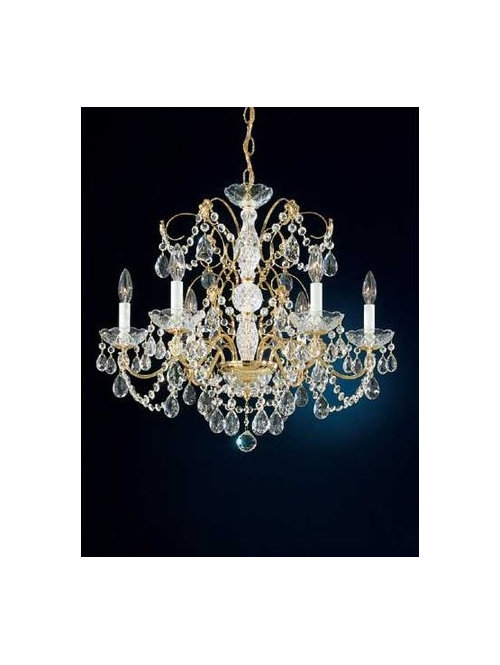
I wish I had some pics, but it's currently the storage area for the other two construction zones. The furniture is heavy, large, dark stuff - a drexel heritage marriage (?bastardy) of arts and crafts and art nouveau. The chandy is from Schonbek - this image is it exactly and its from1800lighting. I pulled some of the wedding cake stuff off and stuffed into storage.

The room's only charm is the oak floor with mahogany double ribbons. We don't collect anything. Art is usually either modern or folk. We rather like "warm, comfortable, inviting" more than "beautiful, dramatic, exciting".

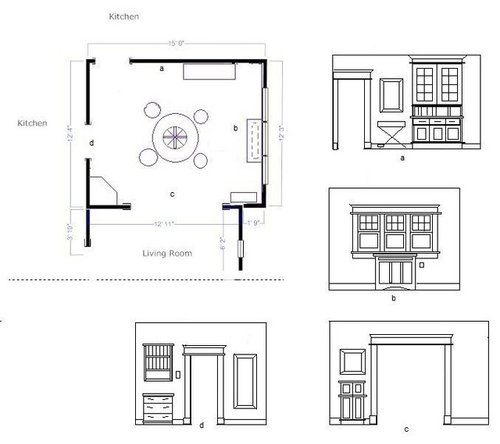
I'm thinking of migrating to this arrangement instead:


The table we own actually can shrink down to a 48" round. Retain the mid height chest and move it to the wall beside the window. Make the new hutch out of a tall stack of custom depth cabinets or a pottery barn thing like the Graham desk and hutch. Move the long buffet into the living room. Have the plate rack - matches the kitchen trim color, find a small chest for first floor linens underneath.

Dump the large scale chairs, and get new ones. We got two of these restoration hardware chairs for the kitchen and I love them.

{{gwi:1741357}}

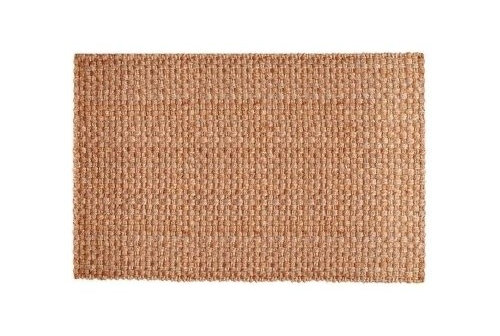
Get 4 more? Make a table cloth to the floor outta slubby linen? Curtains? I like fiber rugs like this from the Company Store.

For paint color, the most important thing in the room is dh's abstract painting - golds, orange, teals with a little bright pink. It looks best in front of a true medium blue or Farrow and Ball's Chinese Blue, but I don't want a solid blue room.

So I'm thinking keep the heavy cream for walls on the entire floor. We have an old rug in the living room (dates to the 1920s as does the house). It has a floral print on a black background. Paint the dining room trim medium blue matching with a color from the living room rug, use the deep pink from the same rug for the living room trim. Medium stone gray in the entry.

All comments welcome. And bless you if you made it this far.

Comments (16)

  • 16 years ago
    last modified: 11 years ago

    I think you have a great plan and are on the right track; round table and 4 chairs, and you can still bring in the 2 from the kitchen if needed, good idea
    and better flow.

    I'm not so sure about the pink trim, I would personally do all white throughout,
    but if you do want the blue trim, maybe pick a darker blue and do both rooms with it.

  • 16 years ago
    last modified: 11 years ago

    I prefer the unifying look of trim painted the same color in all of the public rooms. I think the chairs and round table and cloth would be lovely.
    By the way, we live in a 1923 house with the exact same floor! and you are right it is a good feature. We may live near each other. It would be funny if we know or have seen each other IRL!

  • 16 years ago
    last modified: 11 years ago

    Hi Bmore!!! Welcome to the Decorating forum, my home away from home!! I like the idea of the round table. I think it helps to solve many of your issues. The only thing I don't like are all the small casegood pieces. I would maybe eliminate the pieces in "C" and "D". I think something under the long window is perfect, I would just make it longer, to fill most of the length of the window. Not sure what the height of the window is, but I would also try to make it fit under the window. Maybe move the tall hutch to the left of "D"(if you're facing the kitchen), if it fits. If not, maybe keep it on "A", but center it and flank it by 2 chairs that you could pull up to the table if needed.

  • 16 years ago
    last modified: 11 years ago

    The piece under the window would be a radiator cover.

    I would probably not do multiple trim colors. If you don't want an entire blue dining room, how about the single wall with the large window? (although the pink might be really great in a dining room). I am generally not an accent wall person, but the symmetry of that wall could carry it.

    What are you going to do for view modulation? Maybe you could do tightly shirred panels just on the lower sash.

    I don't know what the living room looks like but again I would keep the trim consistent and choose something specific to carry the pink or blue.

  • 16 years ago
    last modified: 11 years ago

    I think your new furniture plan sounds much better than what you have, and the scale of everything looks great.

    I just want to know how adding insulation destroyed your house?!! How in the world did that happen?

  • 16 years ago
    last modified: 11 years ago

    Hi everybody!

    The kitchen is a very long "L" that is fairly narrow. We installed v-groove board paneling on the two shorter end walls and its painted with the trim and looks pretty cool. It looks best layered with other trim - like a door way. I've been pretty good (so far) about staying with cobalts in small ways. I've spent the last twenty years with white trim or light trim and the inversion to white-ish walls and colored trim feels very fresh.

    I'm kinda afraid of doing the same accent thing over again. The dining room window wall would look fabulous with the paneling layered under the window trim, tho. Hmm.

    I've thought about craftsman curtains - simple unbleached linen in some color but maybe do them in the form of the glass curtains mentioned above? I'd also thought about simple static cling frosting on the bottoms and maybe something silky or gauzey on top. I found a wonderful place for indian prints among them that had a superfine wool gauze. Off white and blue or off white and green mini-stripes across one edge only.

    I'd like to work in, discretely somewhere one of those large scale flower fabric prints where its done in white and another color. I am most comfortable with weaves and choosing patterns feel dangerous.

    Tablecloth, curtains or the chair cushions? Patterns or plain?

    We had a unified paint job that wasn't white and the problem was it was beyond my skills to keep it all working together. So I'm thinking silver and gold, greens and blues. Wood tones without looking foresty.

    So, yup, that's a radiator cover. We don't have one now so the radiator just hangs out. The cover can be extended. The window sill is at about 30" off the ground and the windows are around 54" tall and the set of three is about 9 feet wide. A "regular" two shelf bookcase just fits under the sill with about an inch to spare. I'd love to get a very short radiator and build a seat, but it ain't happening with steam heat.

    For my mental health, I need to take out some furniture. I counted chairs that we could use for table seating and I have fourteen indoors and another ten outdoors. Really, how many can one couple use in a small house? Please let me be without so many chairs.

    I hope to be at least without some small tables, another set of chairs, a different buffet and my current sofa by the time I'm through the living room. Maybe the living room bookcases, too!

    How does the kitchen get destroyed by insulation?

    The insulation contractor mixes the insulation wrong and it has water as an ingredient. They also spray the outside of the house with a lot of water trying to clean up big soupy spills over stucco. They didn't seal the installation holes before spraying.

    Wetness percolates through drywall. Paint peels off. Contractor lies and says everything will be fine in a few weeks. Refuses to do anything after its not fine in 6 weeks and parts are still damp.

    At 65 days, we started de-installing the kitchen because it smelled. The backs of the base cabinets were wet and growing mold. The drywall was growing mold on both surfaces. There were still pockets of wet insulation trapped in the walls. The new insulation was growing mold.

    Mold remediation people said - too bad about those cabinets and the floor and the drywall and the insulation - but its all gotta go.

  • 16 years ago
    last modified: 11 years ago

  • 16 years ago
    last modified: 11 years ago

    OMG...what a horrifying mess. Makes me want to stick with my plan to just buy the insulation on a roll from Home Depot, instead of having it blown in.

    I don't have any other decorating suggestions, but it sounds like you have great ideas. Nice chandelier!

  • 16 years ago
    last modified: 11 years ago

    One assumes the insulation company's insurance is paying for all this, yes? Oy.

    Thank goodness your floors survived!

  • 16 years ago
    last modified: 11 years ago

    Oh, what a nightmare for you!

    I do like the round table. One thing I would suggest is a different chandelier. One that is more Arts and Cafts or Art Deco which you say is the style of the room would help tie the room together. I think the one you have will always strike a discordant note in the room.

    I agree with mahlgold that you could build a longer case under the window to cover the radiator. As far as the view, any chance of having stained glass pieces installed in those windows? That would certainly fit with Arts and Crafts and you could have it made as simple or decorative as you like.

    I, too, would have the trim match throughout the house. That is just my preference.

    Please don't forget to post finished pics! Sounds like a lovely home and it will be wonderful once you are finished.

  • 16 years ago
    last modified: 11 years ago

    Wow!!! An incredible story -- and amazing that you have dealt so well with such a mess! Well done indeed! :)

    1) Yes -- another vote for the round table and more managable chairs. Pare down the chairs. Put the extras on your local Craigs List!

    2) Yes -- another vote to extend the radiator cover.

    3) Yes -- another vote to check out options like adding an outdoor screen in front of the window (with a fast cover like ivy that likes less sun) OR adding a covering like stained glass in a modern pattern OR simply adding bamboo blinds

    4) Another vote for basic trim that matches the rest of the house.

    5) Another vote to add a dash of color with cushions for the chairs (could have a couple of sets that work in different seasons?) and tablecloths.

    You have many many wonderful ideas -- hope you keep posting updates and photos!!

    Jan at Rosemary Cottage

  • 16 years ago
    last modified: 11 years ago

    The house is stucco over wood - ivy is verboten. I will think about some other living screenings.

    I have the same thoughts about the chandelier - just wrong for the room. I'll look at some deco-like ones. Any specific suggestions are welcome.

    Thanks for all of the replies - its great to get different points of view.

  • 16 years ago
    last modified: 11 years ago

    Here's an example of an Art Deco-style chandelier -- just for measurements, thoughts and discussion .... LOL!

    Jan at Rosemary Cottage

    Here is a link that might be useful: Bellacor -- possible example of Art Deco style chandelier

  • 16 years ago
    last modified: 11 years ago

    What about Chinese Blue on the ceiling? I do not hesitate to suggest this, since you are obviously not afraid of color (pink trim and blue trim...Go Bmore!!).

  • 16 years ago
    last modified: 11 years ago

    I love the idea of the round table and the cane-like chairs, but I'm a big fan of mixing different types of chairs. I love the Martine Side Chair and the Vintage Square French Chair.

    For the paint color, what about a linen technique with the F&B Chinese Blue as the base and a light gray as the top coat?

  • 16 years ago
    last modified: 11 years ago

    Using a smaller round table and putting the chair against the corners of the room instead of against the walls is a good idea but you may find the smaller round table too cramped for eating if you use it everyday. Also consider using a large rectangular table and putting the chairs only on the long sides of the table. Have two extra chairs stored to use on the ends if you need to seat six.