Software
Houzz Logo Print
cplover

Lighting Plan for Small Kitchen Needed by FRIDAY!

15 years ago
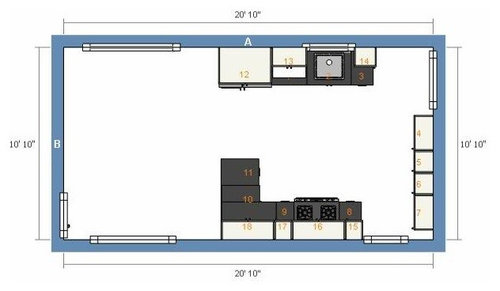
Out of all the decisions we have or need to make for some reason I am finding lighting is one that I feel the most clueless about. And now the electrician needs a lighting plan by Friday morning!!

Here are some notes about our layout. There is going to be 15.25"x15.50" prep sink in the corner cabinet. The peninsula is approx 56.5" long and is going to have a small overhang of 10" (I know 12-15 is better but I do not have the room). The wall without a sink has 78" of shallow 12" deep floor to ceiling pantry cabinets. The dining area is still being decided but our plan is to put bench/banquette seating along the wall without the window and a either a round or rectangular extended leaf table. The wall with windows faces east. We are having white cabinets, natural oak wood floors, ss appliances and soapstone counters (if that helps with figuring how much light we already have).

1) We would like some recessed can lights--but not sure how many or where to put them.

2) We are not sure if pendants would be a good idea along the peninsula, if so how many-- 2?

3) Should we try to incorporate any electrical outlets on the pantry wall?

4) Under cabinet lights--yes or no?

5) What kind of lighting is best above the sink?

6) Am I missing something?!?

I would appreciate any advice!! TIA for your help! :)

Comments (6)

  • 15 years ago

    Newbie, you're probably best off also posting this on the lighting forum. The people over there are very knowledgeable and helpful.

  • 15 years ago

    I suggest you take your detailed plan to a lighting store where someone knowledge about kinds of lighting and spacing can draw something up for you.

    A few random thoughts on your questions.

    1. A lighting pro can help with this. They are spaced differently depending on the size.

    2. There are pros and cons of pendants vs can lights over the peninsula. Depending on your height and the ceiling height, pendants can block your view across the room. Extraneous visual "stuff" bothers me tremendously so I've decided on cans over my island open to the family room. But I'm still getting the decorative effect of pendants by putting two over the peninsula b/w kitchen and DR. I don't mind the bit of blocking there as I won't be working over the peninsula much.

    3. If the pantry isn't floor to ceiling all the way across, code will require outlets on that wall.

    4. Yes! You'll have to decide on LED, xenon, cfl, etc. Try a search here or through google for threads on specific kinds of UC lights. A lighting pro can walk you through the differences too. The corner where the wall cabs and peninsula meet could be dark.

    5. It's what you like. You could do a pendant, especially if you forgo them over the pen. Cans work great, as do flush mounts if you want something decorative.

    6. Will you put a chandy over the table?

  • 15 years ago

    I had a KD who drew a plan, but was also fortunate to have an electrician with a number of years experience to suggest revisions and with code in mind. My space is 13.5 x 33, a combo kit/family room.

    In the kitchen there are 5" cans about 3' out fr the wall, spaced ~4' apart. I have a 6' island with 2 pendants over that, and a pendant over the table. In addition, over the main sink I have 2) 4" cans, about 1' out fr the wall. I put LED under cab lights everywhere. I put dimmers on the ceiling cans and pendants.

    Outlets everywhere you can imagine. My opinion is you can't have too many. You never know where you might need one in the future. Code here dictates all in the kitchen must be GFIC. And multiple circuits for using every appliance imaginable at the same time. Even if you think you never will and for appliances I don't own...yet.

    In the family room, I moved the ceiling cans back to 2' fr the wall, and spaced them further apart, as they are only on when I want a lot of light, and on dimmers. Even with my outlet mindset, I missed putting an outlet where I ended up putting a table & lamp and now have a cord hanging across the floor 5'. grrrrrr.

    For lights & outlets, my take is that more is better. I don't have to have all the lights on full blast, but I can if I need it. And I don't have to use all the outlets, but can if I want. Now is the time to add them all vs having to pay for another trip later to add an outlet you missed. : (

  • 15 years ago

    Good thoughts puppeez--I think I will add a few outlets in the pantry even though I do not know what I would plug in there-- just so at least I have them. Same with lights-- that is what there are dimmers for right?

  • 15 years ago

    Lots of lights sounds great to me too--on the surface. But there is a downside. If you use a lot of cans just to have them, you end up with ceiling Swiss cheese. Not a good look in my book. ;) There is a sweet spot between not enough light and Swiss cheese. I'm desperately trying to find it for my house!

  • 15 years ago

    Breezy-- good point. Fortunately things slowed down on this end so we have time to take our floor plan to a lighting store to get some more input as to the number of cans. The electrician thought 5. Not sure if that is good or not!