Software
Houzz Logo Print
needsometips08

Feedback on my layout?

17 years ago
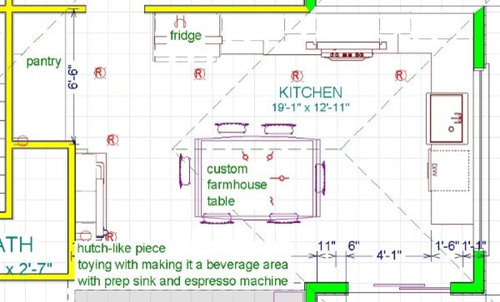
So this is maybe round 3 that I've posted asking for feedback over the last couple months.

Whew - is this planning stuff quite the process!

In our current kitchen we have both and island and a kitchen table - granted the table is very cramped, but it's an absolute necessity for our lifestyle. I wanted to retain both, but all of you guys said to ditch the island - it's too much for the space you have, and I was very heartbroken - if I am going to spend this money, I will not have a poorly planned design no matter how much I loved it.

However, I've come around! Not only that, but I think I've found the perfect custom cabinet guy. And he is big on good design and guess what his first piece of advice was?Ditch the island, not enough room for 2 eating areas.

So I think I am coming to love the island-less plan. I am even getting excited about it.

That said, can you look it over and provide feedback?

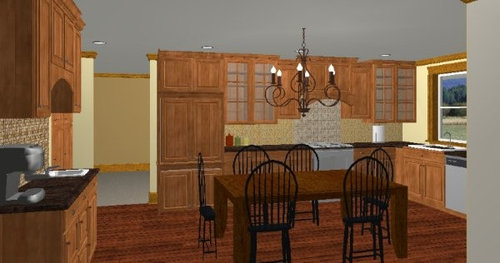
BTW, the cabinet guy would build the table as a custom centerpiece...talking about butcher block and chunky, painted distressed legs with a feel that would be as much like an island as possible while still being a table. I was toying with painting the hutch piece white since my inspiration kitchen has both white painted and wood stained.

Comments (11)

  • 17 years ago

    Also, in case it's helpful, here is the whole bottom floor (where the kitchen is) plan, which also shows the plan I originally had my heart set on, and you will see how very cramped (and thus unusable) that table area is:

  • 17 years ago

    I agree that it's a much better space with just one piece in the middle, whether that's a table or an island with seating.

    As for the rest of the layout, the one thing that jumps out at me most is that the sink is too close to the corner. With no real island, the stretch of counter between your sink and stove is destined to become your primary prep area, and the way it's drawn, it looks terribly cramped. If you moved the DW to the end, your sink would be centered under the window, and you'd have a lot more prep space in that corner. Alternatively, you could flip the sink and DW, but that might cause problems if you are ever loading/unloading the DW and cooking at the same time. It would also make the uppers in that corner (where I imagine most dishes would be stored) would be more difficult to access when the DW is open.

    The hutch with the prep sink is a nice touch, although a bar sink would probably be sufficient there. It would be nice to have a second sink, if only to keep people out of the primary work area.

  • 17 years ago

    I love the idea of using a farm house rustic table as an island. Love the look, love the function, and love the idea for your application. I think the hutch piece painted white with a wood top would look awesome. How about if you were to put the MW over in the hutch/coffee center area. With the prep sink there it would be a great area for snacks and the kids to be self sufficient.

  • 17 years ago

    Holligator, you are right that it's tight. If I centered the sink, would that make the table start edging into what could be considered a "barrier island" in the workflow? Centering the sink would take away the linear workflow(which I do know works fabulously well, having it now). And thank you for the bar sink tip! I was even toying with an insta hot in that sink.

    Remodelfla, yes, the microwave isn't in there yet. I have it - it's the Sharp microwave drawer. It's deep - about 24" so it wouldn't fit in the hutch piece. Although with this new layout, I am not opposed to selling the micro drawer and getting something else smaller just for that sapce if it makes the most sense. If we keep the Sharp, does the pantry area make the most sense for it - and is it worth it to break up that space?

    I welcome feedback from anyone veiwing these questions as well as more feedback on the layout. You guys amaze me with your wealth of knowledge and your kindness to share it. It's invaluable! Plus it was you guys who laid the groundwork for this plan in the first place (otherwise I think I would have absolutely put my foot down on it when the cabinet maker suggested it!)

  • 17 years ago

    Pardon me for being OT but what software are you using for the layout?

  • 17 years ago

    no prob...Better Homes and Garden Home Designer Suite made by Chief Architect. I saw it for $66 in downloadable form the other day. I paid $84.

  • 17 years ago

    I don't think if the sink was centered the table would be a 'barrier.' Usually that describes an island that fully blocks access, not something you have to angle a bit around, but is still, basically, a straight shot. In your case, it will be a tiny compromise for more gain...and I wouldn't swap the sink and dw, for the reasons given by Holligator...might be a great place for a trash pullout, though...If you don't need it for dish storage.

  • 17 years ago

    The term "barrier island" as used here usually refers to an island that comes between two perimeter work areas--generally two areas that are opposite each other, as in a galley or the parallel runs of a U-shaped layout. Two legs of an L-shaped kitchen don't really leave an opportunity for the island to get in the way. We see many, many layouts with variations of that L, and they are quite functional. My own kitchen uses the same spots for the stove, sink, and fridge (though not in the same order), and I love it. Yours would not pose a "barrier island" issue at all.

    Moving the sink is more a matter of giving you more useful countertop space. The counter to the right of the sink in the layout you posted would not be particularly useful, and the counter to the left of the sink will feel cramped. So, why not give up some of the less-useful space and make the prime work area more comfortable? Centering the sink under the window is an aesthetic benefit to the move, but not the reason for the move.

  • 17 years ago

    OK, it's done - I moved the sink over :-).

    More questions:

    1. The fridge - to put on panels, does it need to be a certain type of fridge (like integrated)?

    2. The hutch - can I have a wood top on it and still have a sink in there or is that asking for trouble?

    3. The microwave - does anyone have any input on where I should put in the microwave? Should I keep the drawer and find a place in the cabinetry for it, or put a smaller one in the hutch somewhere?

  • 17 years ago

    1) The fridge should say 'panel-ready' and you'll want to make sure what kind of panel it takes. Some styles (not sure if they make them this way any more) took a 1/4 panel that slid into a frame. I think you want the kind that takes a 3/4" full overlay panel.

    2) I have a prep sink in my island, which has a wood top. I finished it with several coats of Waterlox, which helps protect it nicely. My sink is a self-rimming, because I was afraid an undermount would be riskier, possibly developing a problem underneath the rim where I couldn't see it. My other sink isn't undermount anyway, so it didn't bother me to have it that way.

    3) For me the best place for the microwave is near the fridge, so in the upper next to the fridge or the top drawer next to the fridge would be my preferred spot when considered for function. For looks, I'm assuming you'd hate to put it where you now show a glass front cabinet. How do you use the microwave? If you do like I do, and use it for meal prep, like for defrosting, melting butter, steaming veggies, reheating leftovers, etc., somewhere near the cooking area (and fridge) is best. Having it on the fridge end of things makes it so you can access it easily, but so can snackers without crossing your work area. If it's only for snackers, having it in the hutch may be OK.

  • 17 years ago

    Yet another question:

    First a piece of info - my cabinet guy said the whole goal of my table would be to make it as "islandish" as possible so that it didn't look just like a table, but more like an eyepopping furniture centerpiece that permanantly belongs in the kitchen, like an island would be.

    Do you think this sort of eat in kitchen will end up looking too diner-ish. Almost like the type of table that that is situated in a restaurant right in the kitchen with the cook?

    Do you think it will hinder resale value eventually down the line cause a table in the middle of the kitchen is an "outdated" look and islands are contemporary? (Is it old fashioned? Is that a perception?)

    I really want to ask, but am almost scared if any of you actually dislike the look of the table in the middle and think it's crazy to do?

    For the life of me I can't find the thread where you guys were showing me the merits of designing it this way (verses all my other designs, none of which were truly great design - my kitchen has so many things to work around, really this is the ONLY way), but someone mentioned that this style of layout is common in New England....does anyone know of any articles or anything written from the design world about this style of kitchen and it's pros and cons and influences, etc?

    Thank you. Doing a reno is like just closing your eyes and leaping off the bridge. It's scary!

Sponsored
J.Holderby - Renovations
Average rating: 5 out of 5 stars4 Reviews
Franklin County's Leading General Contractors - 2X Best of Houzz!