Software
Houzz Logo Print
fabbric

Layout feedback

13 years ago
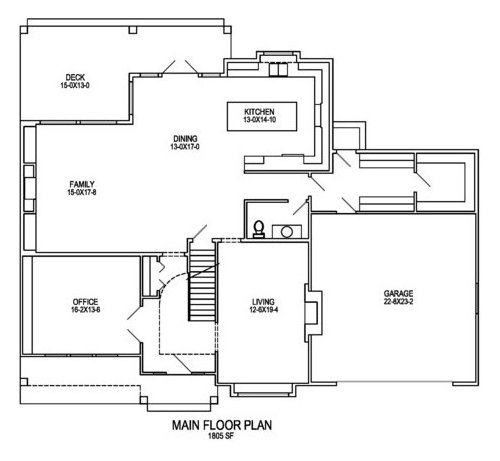
I have posted my whole house layout in Building a Home but I'd like to get some specific feedback from the kitchen community on my kitchen/DR layout. My kitchen will be 13x14 with an island and open on one side. We eliminated a passage that went in front of the fridge wall but this meant the pantry needed to go behind the mudroom. Does this layout look like it will work for 2 busy under 10 y.o. boys and hyper dog?

I'm planning to get a 36" gas range, minimum 30" sink and an Elux all-fridge and freezer combo. I also want to put in a steam oven. The microwave will go in the pantry as we use it infrequently.

This is initial feedback as we are still in the design phase. Thanks in advance.

Comments (8)

  • 13 years ago

    In order to get the best feedback, everyone is going to want to see a larger version of the kitchen/pantry area. You will need to include dimensions - including aisle sizes. Even if you just write it up on some paper but label all window/wall/appliances (w sizes), it will be really helpful.

  • 13 years ago

    The pantry's distant, but not so far as mine in the basement, but you have tons of kitchen storage so it should be fine.

    I'd suggest my own two-pantry system--everything often used, including all the basic cooking foods, small supplies of canned goods etc, pots and pans, everyday serving dishes, etc. in the kitchen proper.

    In the pantry, back-up supplies, such as cases of canned tomatoes and vegetables, etc., and less frequently used pots, slow cookers, other cooking implements, second set of china, fancy serving dishes, etc.

    Microwave--If you're going to use one at all, in the kitchen would be highly desirable. After all, 90+% of the time it's used for convenience and specifically to save time; the rest of the time is as an additional way to cook foods when the stove/ovens are busy, and what's convenient about running to the pantry to put something in and again after 4-1/2 minutes is up? Your choice. If in pantry, I suspect it'll be used even less than very little, but you have plenty of space, so it shouldn't be in the way.

    If the drawing is to scale, BTW, you might consider shortening that island on both ends. Get its visual presence out of the dining area, just a foot or so and shorten the other end enough to make it less of a barrier to moving around your kitchen. You'd still have have generous work space everywhere you might care to stop.

  • 13 years ago

    Thanks Kathy. I don't have dimensions yet. Hopefully I will have those this week sometime and will update then. This is the initial design stage so we're trying to work out general flow first, see if there are any major obstructions anyone notices.

  • 13 years ago

    Thanks Rosie. I may consider a MW drawer in the island but we'll see when we get into the nitty gritty of the kitchen design. I like the idea of shortening the island. I think it's about 7' long right now and there will be seating at the end of it.

    I'm glad my pantry is closer than yours ;). If I had stuff in the basement, it would never get used again.

  • 13 years ago

    12x19 is awfully large for a living room. That's supposed to be a cozy space, not be as cavernous as the family room space. I'd push the powder room into it and create a close with what's left over. Rearrange the mudroom and pantry and pull the garage back so it's not the first thing you notice about the house and you can get some windows flanking the fireplace to get some natural light into the room. Add a prep sink to the island. Now you have a pantry that easily accessible from the garage to unload straight into as well as from the kitchen. And your prep is in a traffic protected spot. ANd you have some storage room in the garage or external to the garage for all of the household lawn stuff and kid sport stuff etc.

  • 13 years ago

    Is the pantry the small closet just behind the kitchen, or the large U-shaped area at the end of the mudroom? Cost might not be a factor for you, but it seems that there is almost as much available space in the access area for the pantry/small closet, as there is in the attached pantry itself. Why not make that a pantry cabinet at the end of the bench--wouldn't that be less expense, for almost the same amount of space?

    With kids, who will be making their own snacks very soon, I'd try to keep the MW in the kitchen, even if I had to put in under the counter--OK for infrequent use now.

  • 13 years ago

    I've posted the original design so you can see what we are changing from.

    hollysprings, thank you for your input. I'm sorry I should have mentioned that this is an almost full gut remodel and not a new build. I posted in the BAH forum as we are pushing out the back of the house 10'. The garage cannot move and the LR already has built ins on the FP wall so it's 10x19 and the north wall is a bearing wall. Also, we aren't pulling down the original chimney there. The LR has to stay put and I'll deal with that layout challenge later. I will paint the garage door a darker colour so it doesn't stand out so much.

    We've been playing with numerous configurations to make the pantry fit behind the kitchen but then I end up with a passage in front of the fridge wall and a poorly accessible powder room. It's really important to me to have a functional mudroom as we have 6-7 months of winter here. You can only imagine how much of a mess a 5 y.o. makes trying to peel off winter layers.

    mama_goose, the pantry is the u-shaped room behind the mud room. The square area behind the kitchen is the entrance to the backyard. I am thinking about a MW drawer. I'm having a hard time visualising the space. It looks so small on paper.

  • 13 years ago

    Do you anticipate your family using the PR more (for cleanup when entering from backyard, or quick trips inside to use the facilities), than guests who will enter from the front? Can you relocate the PR in the mudroom area, and use the area now drawn as PR for a step-in kitchen pantry?

    Guests might appreciate the privacy of being away from the action, but then you'd want to keep the mudroom nice and neat. ;)