Software
Houzz Logo Print
pshaffer_gw

Blank Slate for Layout Ideas

14 years ago
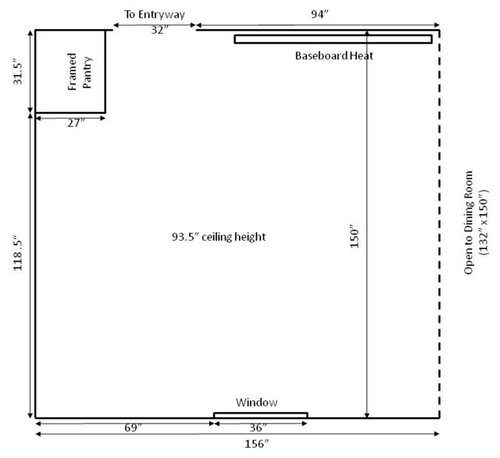
I received some great advice here recently about our kitchen remodel budget and am back for more. Now it is time for layout suggestions. I have some ideas, but want to see what more experienced people come up with. Below is the floorplan of the kitchen. I have intentionally left out all utilities because I can move them if compelled by a great layout. Here is a list of requirements:

Cannot remove walls

Keep window foot print, but may widen to ~5' (could go 2' to the left or right, or 1' on either side for instance, but can't move out of current opening completely).

Keep framed pantry

Keep heat on same wall (might consider hydronic toe-kick heaters if necessary)

Usage:

One cook, three kids

Entertain routinely for 6-12 people (typically huddle in kitchen and dining room)

Need coat/shoe storage for five people (creative and/or stylish solutions greatly appreciated)

Fully custom cabinetry (I am building it)

Appliances: 30" slide-in electric range oven with hood, standard or CD refrigerator, standard 24" DW, microwave

Seating in kitchen is not necessary because of close proximity and open floor plan to dining room with table, but could be nice if island is in plan and there is clearance.

So go wild and impress me. Please let me know if you need any more information.

Cheers.

Comments (32)

  • 14 years ago

    OK, first we needed to be working with something that was accurate, scale-wise, so I hope this helps those with any more creative ideas:

    I neglected to address the coat/shoe issue, and don't feel they're particularly impressive at all, but here are a few ideas I tried:

    A has the window in its current location, B has it enlarged 2 ft to the left, and C has it moved 2 ft to the right.

    A has no microwave. Depending on preferences, it could possibly go above the counter to either side of the sink, or in the island.

    Sorry that I left out the entry doorway... I just regarded that wall as 'used' with the doorway and heat, so left it alone. Could you hang coats above the heat?

  • 14 years ago

    Rhome- I like the layout in plan #1, but with the bigger window and prep sink on the island, from plan #2...and the longer island with stools, from plan #3. Could the microwave go in the island?

    So, I like all three plans and think if you combine them, you'll have a truly wonderful space :)

  • 14 years ago

    Rhome, thanks for the suggestions. A is essentially what we had planned. Right now, the coats and shoes go against the wall with the heater, so that is fine. I just need to figure out an "elegant" solution (maybe a nice cherry bench/coat rack to match the cabinets). Also with plan A, we were going to put in a 5' foot window, with same center, so cabinet plans wouldn't change, sink would still be centered on window. The microwave has been a real headscratcher. Best we have come up with to date is to put it in the corner on the counter. I wouldn't be opposed to a drawer microwave in the island except the only ones I have found in our price point are from Sharp and get bad reviews/ratings.

    Lavender, I agree with all your points, except with only one cook, I don't really see the need for a prep sink... although maybe I could be convinced otherwise.

    Thanks yet again.

  • 14 years ago

    A MW in the corner in plan A is a really bad location. It destroys prime prep space between sink and range.

  • 14 years ago

    I have to agree with Marcolo that a microwave on the counter in the corner of Plan A would be interfering with prime real estate. Sharp is one of the (2?) major microwave manufacturers, and many microwaves with other badges/manufacturer names are actually made by Sharp. I'm surprised to hear you're finding horrible reviews about the drawer, because it seems like a lot of people on the forum love them... but I haven't done any actual research myself.

    Prep sinks are wonderful if your house tends to collect dirty dishes in the sink and you don't like to prep food over them. I love my prep sink for many reasons, working in the kitchen with a crowd or alone. And if with a crowd, whether they're helping cook or just eating. --Getting water for recipes, beverages, hand-washing while baking or coming in the back door.

    Another option could be a variation of Plan C... With the range tucked into the corner (diagonally), so there are stretches of counter to each side and the fridge is able to stay by the pantry, and the microwave is near the fridge, pantry, and prep sink, while staying handy to the cook, too.

  • 14 years ago

    There are lots of reasons people like a prep sink, but for me...it's usually if the layout is fridge, range then sink on the other wall. If there's an island, it's a great place for a prep sink, so you don't have to go past the range to get to a sink. This leaves the 'main sink' for clean up, secondary prep space and other uses.

    However, since your kitchen is not so big that you have to walk a long distance, between the fridge and main sink...a prep sink is nice for two cooks, but probably not all that necessary for one. The only other thing would be if the kids are using that back wall for a 'coats area' then it might be nice for them to wash their hands, without getting into your main work area.

    If you can put the microwave (undercounter) into the island, that would be handy...but some people prefer them on a higher shelf or even over the range. I've seen this in real life (and I'm tall) but don't like reaching over the hot burners to get to the microwave. Just my two cents :)

  • 14 years ago

    Not quite a blank slate. I'd erase the closet and start from there. No need to design around something that can and should be improved on and would gain the room another couple inches in the process.

  • 14 years ago

    Lavender's adjustments to Plan A:

    The corner range, just to try something new:

  • 14 years ago

    Corner ranges can be pretty nice! And, I like the microwave next to the fridge, too.

    Here's a kitchen Candice Olson did for a client... {{!gwi}}From Cottage house plans

  • 14 years ago

    I really like A2 except the microwave in the island. I have been scratching my head all day (actually for many weeks) to find a place for the microwave and haven't really come up with anything good. Its currently in the corner and its "ok", but I would love to find a place to put it that is more functional.

    Rosie: True, not quite blank, but why would we get rid of the pantry? Everyone that comes to our house raves about it because homes in our area just don't have them. Its actually the coat closet with the door moved from the entry way to the kitchen. The former owners were amazed and wished they had done it 15 years ago. They stored their dry goods in the basement. Anyway, different strokes I guess.

    Another question. Would putting the trash pull-out in the island behind the sink be a mistake? We currently have our trash under the sink, but won't have room with our farm house sink that is planned (correct?). If we go with a variation of A, the space to the right of the sink is designated right now as a 33" 3 drawer base cabinet and the DW will be to the left so the trash won't be directly adjacent.

    Thanks for the help. Cheers.

  • 14 years ago

    I actually might like the corner stove also, now that I see a picture of it. Have to ask the DW tonight.

  • 14 years ago

    The trash pullout in the island is a good idea....where the MW is shown in A2, or even better on the corner so it's also handy to the stove. Easy reach when you're doing dishes, and easy to clean off the island into it after a prep or baking project. We have ours in our island across from the main sink...on the corner also nearest our stove.

    I am not thrilled with the MW location in A2 either. (It doesn't have to be a drawer, by the way. My sister has hers in the top shelf of a base cabinet, and uses a small countertop model. Not the handiest, in my opinion, but she doesn't use hers much.) My only other idea was to put it in the bottom of the upper to the right of the dw, but that's prime real estate for glassware, etc. The best place would be between the fridge and stove, but I'm not sure of the size mw you need and if it could fit.

  • 14 years ago

    Some options for the microwave...
    {{!gwi}}From Cottage house plans
    {{!gwi}}From Cottage house plans
    {{!gwi}}From Cottage house plans

  • 14 years ago

    Personally, I think my favorite plan is now the corner range...with the microwave next to the fridge and the trash under the island. I do like the prep sink with this layout, because it gives you a great 'snack area' with the pantry, fridge, microwave and prep sink so close together. This leaves the range and main sink as your primary work area...and another great prep space at the island. Nice layout! :)

  • 14 years ago

    Hi, pshaffer. I suggested pulling out the closet, at least on paper while considering options, because the wall is probably 3-1/2 to 4 inches thick--additional hidden inches that might be valuable in fitting in cabinets. Because the door framing blocks access unnecessarily. Because a pantry with pullout units can easily hold twice as much and in a way that allow one to find an item having to move everything in front. Because all these considerations can potentially make a real difference.

  • 14 years ago

    For me, a pantry with pullouts could never hold what I can get in shallowish shelves and some floorspace in front in a closet pantry. For me it's more flexible for bigger and odd-shaped items that don't fit well in cabinets. We all have different priorities and preferences that make different things work well for us.

    I thought about trying a plan without the pantry, but I couldn't really replace the function, and wasn't sure any gains were worth the loss if they love what it does for them now, so I could understand keeping it... Especially when I thought about the sheetrock finishing work, etc it would entail if they don't have any to make the other changes.

  • 14 years ago

    I like the closet/pantry, too. My mom's big stock pot fits in the bottom of hers, perfectly...and there's no place else to put it! :)

  • 14 years ago

    Okay, but there's room for play there if a larger cabinet is wanted somewhere. BTW, I agree that Candice's corner stove looks really, really good, with those wall cabinets sort of crowding in from the sides, too, which I wouldn't have guessed. I'm storing this picture just in case some day.

  • 14 years ago

    We are intrigued by the corner stove idea, but are worried that it looks better on paper then it will in real life in our kitchen. Also, will it appeal to others when we sell the house? Rhome, what software do you use for your floorplans? Can it render an elevation? If not, I will work on getting a 3D elevation in my cabinet software, but it will take me a few days.

    Thanks for the input on the trash in the island. It made the most sense to me on paper, but I didn't know if it "lived" well. Nice to hear it does.

  • 14 years ago

    I'm using Chief Architect. Yes, it does 3D renderings... But then you need to tell me some things:

    cabinet door style (Shaker? Raised panel? Slab doors? )
    cabinet drawer style (5-piece framed? Slab? Only slab on the top?)
    Cabinet finish... wood? Paint? Color?
    Wall color
    countertop material and color
    flooring type/color
    ceiling height

    I also don't know if I can get the angled counters around the corner range exactly right, but I'll give it a shot.

  • 14 years ago

    Just a few observations...most people like more work space, around their range. Also, most people don't seem to like the corner space in their kitchens. They're a bit dark, hard to reach and difficult to use the storage, especially in the upper cabinet.

    I don't think you'd have any trouble selling a kitchen with a corner range, as long as the installation was done properly. If you notice in the picture above, the range has a diagonal wall with backsplash, which allows the vent/hood and the range to fit precisely in the space. You also need to make sure the hood is properly installed, so when it's on, it's secure to the wall. A good GC should have no problem creating that diagonal wall, for you. It's also a good idea to keep the upper cabinets back a bit from the hood, so they're even with the lower cabinets, IMHO.

    The only downside I see...is if a future buyer wanted to install a larger range. Since this is not likely in a smaller kitchen, I think the corner range solves a lot of space issues and gives you great prep space on both sides, as you cook.

    I would recommend not having sharp corners on your island, especially across from the range...but I think that's important, for any kitchen! :)

  • 14 years ago

    Our thinking right now:
    Shaker doors (5-piece construction with recessed panel), slab top drawer, 5-piece drawers for 2nd and 3rd on drawer bases. Beaded inset face frame construction with cherry, natural finish.

    Tile backsplash, granite counter, tile floor, but don't know what colors yet. I need to finish a sample door so we can take it to the showroom. We are thinking earth tones right now, but might get more adventuresome when we see the materials in person.

    Ceiling is 93.5 inches.

    Appliances are stainless. Range hood is stainless with a glass canopy.

    Thanks a ton :). This is a huge help.

    Cheers.

  • 14 years ago

    I have a busy afternoon, but I'll get to this as soon as I can.

  • 14 years ago

    No worries. I appreciate all the help.

  • 14 years ago

    Please remember that 3D's are helpful, but also they tend to help people overlook functional shortcomings with a focus on the appearance. You still have to think about if you will like the range facing the corner of the island instead of a more useful part of the island for prep space. This options has pluses and minuses, so I'm not trying to talk you out of it, just don't want renderings to talk you into a layout you wouldn't otherwise choose.

  • 14 years ago

    The only potential 'problem' I see with the corner range...is backing into the corner of that island, when you need to take something out of the oven. That isn't a problem with the Candice Olson kitchen, because it's a table placed further away, not an island.

    You have some great alternatives, already...in fact, the only option I haven't seen is the main sink on the island. I'm not sure how much you can 'move into' the dining area, but if you could add a few feet (and another window) something like this might work. Keep the pantry and fridge as is and move the range to the 'sink wall' with the sink/dishwasher and trash on the island. You would still have the stools and easy access to the dining area...just another idea. Here's a picture I'm using for my kitchen plan, but I'm just thinking of the range wall, for your kitchen :) {{gwi:1443515}}From Farmhouse plans

  • 14 years ago

    Rhome, Thanks for the renderings. Can I please have that view out of the window? It really helps put the plan into some perspective. Not sure if I like it with the corner of the island, as mentioned. But definitely something to think about as we go forward. We really like the sink in front of the window so we can watch the kids in the back yard while we cook and clean, so I don't think we would move it to the island. We might end up putting the microwave on the counter for some time, seeing what we think of it. If we don't like it, I can always rebuild the island and we can put it down there. Unless anyone else has some great ideas for microwave placement.

    Thanks again.

    Paul

  • 14 years ago

    How big is your micro? Could you figure out a way to put it diagonally in the corner upper? I'm not a big fan of diagonal corner cabs, but if it's specially designed so you can keep the mw off the counter, I could love it.

  • 14 years ago

    One comment about the corner range: usual installations (such as the ones shown above) are very difficult for two cooks to use. I know that you indicated that you have only one cook, but how fixed s that? Is there any chance the non-cooking adult or one of the kids will start to want to help to cook?

    You can remedy this by adding 5" to either side of a 30" range before the corner turns (by 45 deg.). This gives 40" in a straight line in the front of the range, which is enough for two (friendly) people of normal stature. The price you pay, of course, is additional space taken up along the side walls. (Something like 54" along the walls.)

    Also, regarding drawer MW. As rhome alluded to, Sharp makes ALL the MW drawers on the market; the other brands are rebadged Sharps.

  • 14 years ago

    Our microwave is as big or small as it needs to be... we haven't bought it yet. We were brainstorming over the weekend and thought of one more location for the microwave in the A2 design. We have previously been thinking about a hutch style wall cabinet (on countertop) at the end of the sink run. The cabinet would have 2-3 drawers below the doors for silverware and such. We could instead make it a "garage" for the microwave below the doors. Would having the microwave at the far end of the kitchen from everything else be bad spot?

  • 14 years ago

    It's not optimum, but, IMO, not horrible. It's usually best to locate the mw close to the fridge, because most that goes into it come from there. But in our last house, the mw was situated similarly to what you're proposing. It was where it fit, so that's where it went. We didn't think too much about it.

    Our previous kitchen, also with Shaker style in natural cherry... but not inset:

  • 14 years ago

    lavender_lass - just wanted to thank you for those photo ideas of the range/cooktop in the corner...I hadn't seen or considered that before and I'm musing over that idea now as I work on figuring out our floor plan.