Software
Houzz Logo Print
andreak100_gw

Another new one asking for some help with layout

14 years ago
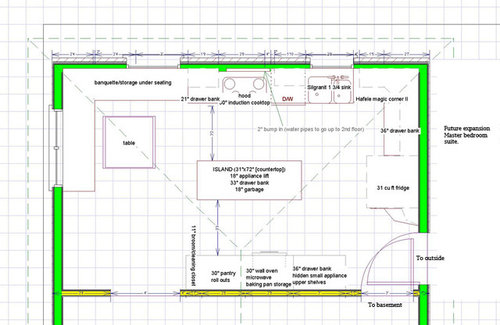
Hi all! I'm pretty new here still, but have been reading like crazy and have gathered a lot of great info so far, so a big "Thank you" to all of you who have helped me without even knowing it!

I'm not sure how much detail to go into here, so I'll start with a few basics. Current kitchen is circa 1970 with a few 2010-2011 appliances that have gone in. The new-ish appliances will stay as they were bought knowing they would make the transition into the remodeled kitchen.

Our house was built in the 1950s with a kitchen and dining room. We will be opening things up by taking the wall out between the two rooms. We know that we have some water pipes that are currently running in the wall to be removed, and we have planned for them to go up in a small bump out (2") behind the induction cooktop and hood.

Our opened up room dimensions are 12'9"x20'5". I feel that an island is rather important to give me the countertop workspace that I'm sorely lacking, so while my aisles are a bit more on the narrow side, I think that will be okay. I am typically the only one cooking (my DH will sometimes heat something in the microwave, but that's about it, and it's only if I'm not around.) and we are a two-person family.

I know that everyone here is a huge advocate of prep sinks, but due to expense (I estimate this to wind up being approximately $1500 additional by the time we figure sink, granite cutout, faucet, pipes, and labor) AND space, we will probably pass on that.

Thanks in advance for any suggestions.

Comments (16)

  • 14 years ago
    last modified: 11 years ago

    Andrea- The first problem I see is that your future master bedroom entrance will be colliding with your basement stairs. Do you use the basement at all for living space...or is it just storage? Even if the bedroom door opens in, it will still be a problem if someone is opening the basement stairs. Can you put a pocket door at the basement? And...if you do plan to add a new master, do you need another exit to the outside, from the kitchen?

    Also, can you move the windows at all...or are they staying 'as is'? If this is your only dining space, a 3' square table might not be big enough. Are there ever more than a few people eating together? Do you entertain at all? Maybe a long banquette on the 'west' wall with a larger table and chairs on three sides, would be a better fit? I've noticed that rounded edges and a pedestal table make using a banquette MUCH easier! :)

    As for the kitchen layout...I'd like to know the answer to these questions, before going any further. It looks as if you like to bake (wall oven /appliance lift/etc.) which I enjoy too...so anything else you really want to include? Do you make any special coffee drinks, enjoy tea, like to make candy, saute, wok, etc?

    Banquette/table idea...I can't find the picture I wanted, but similar to this, if the window seat was the banquette and the table was pulled up to it. Again, it might be nice if you can add another window. And, if you do need a future exit outside, after the master is redone...maybe some French doors or slider, at the 'top' of the dining area, where you have the other banquette...same wall as the sink/range? {{gwi:1448520}}From Lavender Lass farmhouse pictures

  • 14 years ago
    last modified: 11 years ago

    what are the measurements of the 4 aisles around the island?

  • 14 years ago
    last modified: 11 years ago

    lavender_lass, thanks for your feedback. To answer your questions:

    When we do the addition, the door to the outside will be likely to become a pantry, not a main pass through to the master bedroom. Our intention is to have the main entry point to the master bedroom suite coming off of our living room.

    Our current back door will go away as an access point into the house and we will then access the house through the basement. Guests will use our front entrance.

    The basement is currently storage/laundry and due to ceiling height, that portion will never become a truly finished area. When we add on the master bedroom suite, there will be a basement under it which will be used as my DH man cave/music room. That will be a daylight basement, likely with french door access, which would also tie in with accessing the steps up to the kitchen.

    A pocket door to the basement would be fantastic, but I think unlikely due to electric, heating, and other things that are currently in that wall...it is a load bearing wall as well, so I don't know that we especially want to mess with it. The two doors there are a little inconvenient, but not earthshattering. There is a possibility that the basement door will actually become an archway when we do the addition.

    Windows aren't likely to move or change sizes due to costs and matching up - the house is brick and we won't be able to match up the brick if we change the window sizing or location. We wouldn't really put a door on the west side (sink/cooktop side) because that is the side of our property and we have a neighbor there.

    As for eating, it's generally just my husband and me. Every once in a while, we might have one or two more people for a sit down meal. We do plan on a pedestal table (I just didn't see one in the software options). If we were to have more people, it would be informal and it's likely that we would go outside or we would set up folding tables.

    I do enjoy cooking in general. And yes, do like to use my oven quite a bit. The one tall cabinet to the left of the oven will house my tea maker, my food processor, and probably one additional small appliance that makes my cooking life easier.

    I just found the question list and I'm going to work on adding more info to my post.

  • 14 years ago
    last modified: 11 years ago

    Andrea- Thank you for explaining your future plans...so I think the layout will be fine. I really like the overall kitchen design, especially the work flow, between fridge, sink, and range. The island is a great extra work space and the back wall with storage/baking area is a wonderful bonus!

    The only 'problem' I see is the dishwasher between the sink and range. This will be in the middle of your cooking/prep area...but if you're the one cooking and doing the dishes, then it won't be a problem. It might be a little tight while you're unloading the dishwasher (with the island location) but it looks like most of your dishes will be to the right of the sink, so again, not a problem.

    I'm just curious...what are you planning to use for cabinets (painted or wood), backsplash, countertops, etc. Do you have any definite ideas? Oh, and outdoor fabrics work great on the banquette cushions! :)

  • 14 years ago
    last modified: 11 years ago

    From the post on how to "help me help you" with layouts:

    What are your goals?
    * Usable counter space, more/better storage, keeping countertops clear. Our goal is to have almost everything hidden off the countertop.

    What is your family composition? Adults? Children? Age ranges of children? Current? Future?
    * Just my DH and me. No children. Probably not going to have any at this point. Occasional guests, but very informal when they are here. Typically only one or two other people.

    How many kitchen workers are there? Cook(s)? Cleanup? Helpers? Now? Future? (E.g., if you have young children, plan for them as teens for both "sizing" of seating as well as helping in the kitchen in general)
    * It's pretty much all me when cooking. Sometimes DH will load/unload the dishwasher.

    Do you or anyone in your home cook? (No, this is not a facetious question. Some people do not cook and their kitchen is a show place only. If that's what works for you & your family, that's fine! We just need to know that.)
    * Yes, I cook and bake.

    How do you see your kitchen used? Just for cooking/cleaning up? Children doing homework while you cook? Party place?
    Do you entertain a lot? If so, formal? Informal?
    * As described above...the two of us. Mostly informal if we have guests over.

    Do you want your kitchen to be a "hang out" place? Parties only? Everyday?
    * Our DR is currently an area that my DH uses when working at home. This is temporary and will change when we put the addition on, so we don't want to put a desk in the area.

    Do you have a separate DR? Do you use it frequently? Infrequently? If infrequently, do you want to begin using it more frequently (e.g., for daily/nightly family meals)? Would you like to open up the kitchen to adjacent areas? Close it up?
    Do you plan to merge two rooms/areas (e.g., Nook and Kitchen into a Kitchen only)
    * The wall between the DR and kitchen is going to open up. We will not have another formal eating area.

    Where are you flexible?
    Can windows or doorways change size?
    *No
    Can they be moved or eliminated?
    *No

    Can windows be raised/lowered?
    *Probably not

    Can any walls come down?
    *Already represented in the plan submitted

    Does the sink have to be centered under a window?
    Does it have to be under a window at all?
    *Would prefer that

    Note: The more constraints you put on a space (e.g., sink centered under a window, not willing to move plumbing, electric, or gas lines), the fewer options there are. So, be sure any limitations/constraints you mention are true constraints. You could say you'd like something to not be moved/changed or placed in a certain location, but if it's not a must or truly impossible, then mention it's a preference but that you would consider something different.
    BTW...don't assume something is "too expensive" to do...check around b/f assuming, you may be pleasantly surprised at how little it costs! (E.g., if you have a basement, moving water, etc. is generally relatively inexpensive.)
    * We are already planning on removing the gas line that was in place for the current gas stove. Electric is going to be re-run. Water lines for up to the 2nd floor are being moved over into a 2" inset "false wall" behind the cooktop. (We HOPE not to find additional issues when we take the wall down!)

    If one can be fit...
    Do you bake a lot and do you want a Baking Center?
    *A fair amount. I'm not certain that a baking center will work in our space constraints.

    Do you want a coffee/tea/beverage center?
    *Planning on placing this in a full height cabinet. With doors that open and recess back. Food processor will probably reside there also.

    Do you want a snack center?
    *Not especially.

    What appliances do you plan on having (helps to figure out work flow, work zones, and types of cabinets...upper/lower vs full height, etc.)
    Range or Cooktop or Rangetop?
    * 30" Induction cooktop

    Single or Double or no Wall Oven?
    * Single wall oven and concealed microwave above. We have a "kitchenette" in the basement where we have some cabinets, a range, and a fridge, so if I need additional oven space, I can use that.

    Warming Drawer?
    * no

    MW? (Advantium, MW Drawer, OTR MW/Hood, countertop, built-in, shelf?)
    *Concealed above the oven

    DW? Standard or drawers? If drawers, 1 or 2?
    * Standard

    Refrigerator (Top/bottom freezer, SxS, or all-fridge/freezer? Counter-depth (CD), standard-depth, or built-in?)
    *Giant fridge (31 cu ft) french door

    Ventilation Hood?
    *Yes, 30"

    Pantry: Walk-in or cabinets?
    *In kitchen cabinet. Have a cold cellar in the basement and cabinets as well...but it would be nice to have more of my food upstairs.

    ***** Very Important *****
    Is there anything you:

    Can't live without?
    Definitely don't want?
    Would like if you can find a way?
    *flexible. Do have to have an eating area. Strongly prefer having an island for the counter space.

  • 14 years ago
    last modified: 11 years ago

    desertsteph - aisles are tight. No real choice if I want the island. From countertop to countertop between the island and the cooktop is my narrowest point @ 35". Through the rest of that aisle, it will be 37". From countertop to fridge, I have 42" not counting the handles, so it comes out to about 40" with the handles. From the oven to the island countertop, I am either 36" or 37", I can't recall right off the top of my head and realize now that my drawing doesn't allow us to see it clearly.

    lavender_lass - yes, the DW location has been a bit of a challenge. BUT, I'm planning on my dishes being in the 36" drawers by the fridge...so, I can stand in front of the sink and pivot between the DW and the open drawers, and I think my spacing will be good on that. A bit inconvenient if I'm cooking and trying to unload the DW at the same time, but I'm not sure that I'm coming up with a better solution right now.

  • 14 years ago
    last modified: 11 years ago

    Oh and to answer your questions regarding our materials plans...we are extending hardwood into the kitchen - it will be weaved in so that it won't have a transition. It's going to be tough giving up the rolled linoleum that was here when we bought the house, but...haha :) We are hoping to do a darkish shade. The floors are red oak, and I think we are looking for a deep chocolate color for them to take down the redness.

    We are hoping to do cherry cabinets, shaker style (not certain on the exact color yet...we're still working on that) and pair them with a contemporary handle. We plan on the same color cabinetry through the kitchen.

    We are thinking of granite that looks like this: http://www.stonecontact.com/product/Granite/Cianitus-Black-Exotic-Granite_68700.htm although that's still quite up in the air.

    For our backsplash, we are the most undecided about that. Likely to be glass...we have been liking the matte and glossy combos that are a solid color, and we're leaning toward a white since if we go with the granite we've been thinking about, it's kind of the star of the kitchen and because of the choice of dark in our floors and granite, I think a light backsplash will help to lighten things up a bit.

  • 14 years ago
    last modified: 11 years ago

    On the drawing the aisle between island and range is marked 32 inches. That's quite narrow.

    Before you commit to it I strongly suggest you mock up an aisle that narrow in your existing kitchen and work with it for a week or so. You can use any kind of obstacle to represent the island, but preferably one you can cob up to offer a bit of island "countertop" to play with, even if it's nowhere near as long as the final island might be.

    A solution for a narrow aisle is to carve off a few inches from the island making it narrower. The minimum might be as narrow as 21", but you might be able to do fine with 24-27".

    HTH

    L.

  • 14 years ago
    last modified: 11 years ago

    Liriodendron - it's hard to see in the drawing, but it's actually 3"2", so 38 inches, not 32...but, that isn't taking into account the counter overhang of 1 1/2" on each side, so I wind up at 35" at my narrowest point, countertop to countertop. With 37" for most of the area.

  • 14 years ago
    last modified: 11 years ago

    Oh, your finishes sound nice! I think the lighter backsplash is a good idea, especially with the darker countertop. Are you using stainless steel appliances? And the cabinets and floor will be beautiful...but are you sure you can enjoy the kitchen without the rolled linoleum? :)

  • 14 years ago
    last modified: 11 years ago

    Since there is no dedicated function on the island such as cooking or cleanup, I wonder if your needs would be as well served with an island on 24" deep base cabinets that would work out to be 26 or 27" rather than 31". This would give you bigger aisles.

    Also, it's tight between the table and that end of the island. What if it was a 15" trash pullout and a 30" drawer base to shorten the length by 6"

  • 14 years ago
    last modified: 11 years ago

    lavender_lass - yes, we are going with stainless appliances. My mom is a retired Sears employee and she has gifted us, so nice to have an employee discount...it limited our choices a bit for appliances, but to tell you the truth, it also made things a little easier when there are SO MANY decisions to be made! As for the rolled linoleum - I'm going to miss it terribly. Somehow though, I'll manage to muddle through.

    To be honest, there is part of me that feels bad disliking the current kitchen so much - we bought it out of the estate of the original owners...there's a certain amount of bittersweetness any time that we change things around as it means that it becomes less and less "the home that Dave and Ginny built" and becomes our home.

    palipsest - thank you for the suggestions. Do you think that a narrower island will look TOO narrow? That's something that my husband is very concerned with and it might be a hard sell for that one - we started with an island that was 36" total and my husband seems to have a mild case of heart failure every time I shave an inch off the narrow side! I very well might kill him if I take if from 31" to 26" or 27"!!! haha

    DH, being a man, believes that "bigger is ALWAYS better" and wants the largest trash pullout we can get, which puts us at needing an 18" cabinet for it. I'm trying to maintain a bit of symmetry in the island by using an 18" for my KA mixer so I'm slightly reluctant to change one and not the other. Might be able to go to a 30" drawer base and shorten the length by 3" to gain a little additional walkway between the table and the island...will try that in the layout and see how it goes.

  • 14 years ago
    last modified: 11 years ago

    I don't think a 27" island looks too skinny necessarily. Peninsulas are often just normal counter depth, for example.

  • 14 years ago
    last modified: 11 years ago

    Here is a picture of my parents' 1969 skinny island, @ about 74" x 26", with the cooktop close to both front and back. (We actually cook from the "back" sometimes--the gravy making is a long procedure and the stirrer can be out of the way. The most dangerous part of this island in our experience was banging your head on the outside corner of the upper cabinet which is full width (couple sets of stitches in 43 years I think)

    Anyway, it's skinny, (and it's particular use doesn't meet current guidelines) but I don't think it looks unnaturally skinny.

    {{gwi:1844734}}

  • 14 years ago
    last modified: 11 years ago

    Thanks palimpsest. You know, I never really thought of the fact that a peninsula would be the same depth. Interestingly, with that in mind and seeing the picture of your parents 26" wide island, it actually makes me less likely to decrease the width. That helped a lot really. As the only cook and almost exclusive "user" of the kitchen, narrower aisles shouldn't be as much of an issue.

    I have a rolling cart that I can set up with my proposed aisles for just a bit (virtually impossible to keep set up that way because we still have the wall dividing the kitchen/DR and the kitchen is too small.) But, I'm going to do my best to work with the kitchen a bit within those constraints.

    I shrunk down the length of the island a few inches, which opened up that walk through area a bit more. And I'm finessing a few more things with the current layout that I thought of as I visualized a bit more.

    I think we are getting close. That is, until someone else jumps in and rips the layout to shreds! :)

  • 14 years ago
    last modified: 11 years ago

    Original configuration seemed to be "closing in" the walkway from the basement door area too much. By moving my broom/cleaning closet from the archway side, I was able to use an angled cabinet that will help to open up that area a little more.

    Here's the elevation view of the plans with a bit of info on how I plan on using the different shelving areas:

Sponsored
Snider & Metcalf Interior Design, LTD
Average rating: 5 out of 5 stars25 Reviews
Leading Interior Designers in Columbus, Ohio & Ponte Vedra, Florida