Software
Houzz Logo Print
maruha

Please help me tweak my layout (pics)

15 years ago
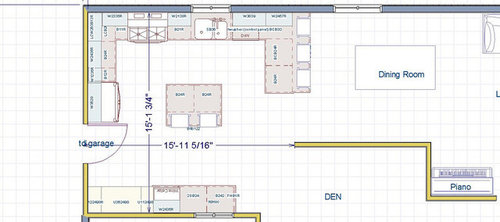
We need to finalize this ASAP because we need to get the cabinet guys our final measurements.

I say tweak because we really think this is the best work triangle situation, given our kitchen situation. I have gone round and round, trying other layouts, and even though I know it�s a bit tight on the sink wall, I like it better than everything else I have laid out.

I really wanted all the working to be inside of the island to divert traffic. There is a lot of traffic between the other parts of the house out to the garage, which is where the door on the left leads to. I really want to have as much kitchen seating as possible. I have two preschoolers who we cook a lot with, and I like the idea of having space for them to sit across from us as we cook.

Range-

How much space on either side? Should we scoot it slightly to the left? Should I have 24 in of space between the sink and range? To the left of the sink, we are going to do an 18" trash/recycle pullout, but I am not sure what to do with the extra inches between the pullout and the range.

Microwave-

DH thinks we should put it in upper cabinets next to the refrigerator. I am concerned that the depth of the uppers needed to house it will look weird and eat up the precious little upper cabinet space we have. I am trying to sell him on a microwave drawer, but am not sure where to put it. In the island across from the sink?

Island-Is 12inches of overhang sufficient with tuck under stools? We are doing 15 inches of overhang on the peninsula, but the contractor suggested we keep it to 12in so that the line from the island to the edge of the refrigerator is straight. We have plenty of clearange behind to move it back, but I don�t know if it will look bad. What do you think?

Pantry-

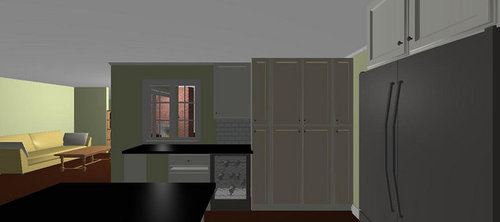
The cabinets on the bottom of the floor plan are going to be floor to ceiling. Right now I have a small broom closet nearest the garage, and a 36in pantry, but I have extra cabinet space next to it, and in the screencaps I think it looks weird. Should I have two smaller pantries and then a broom closet? How wide should I do a broom closet or pullout?

Thank you so much for your input!

Layout:

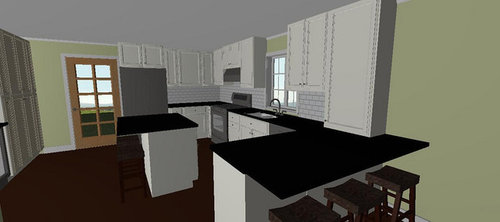
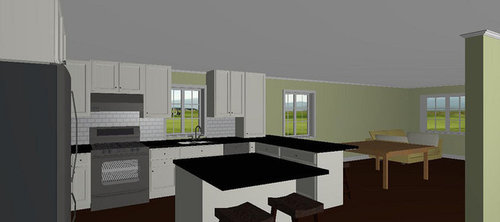
Screencaps (a few things look wonky bc I am still learning software.)

Desk/Pantry view:

View from DR:

Garage Door corner view:

Comments (9)

  • 15 years ago

    please tell me what you used to design this kitchen (the software!)

  • 15 years ago

    It's Home Designer Suite 10 by Chief Architect.

  • 15 years ago

    I generally like the layout but wonder if the window is existing/can be moved. I ask because the flow is a little backwards (not bad just not as good if the window can be moved). You're going from frig, past stove, to sink, back to stove. Also... if the window can be moved and the sink moved... then you could have more space around the stove which is always a priority to me.

    I think the 12" for stools to be tucked in will be fine, especially since you have more at the peninsula. The MW drawer should work great in the island, though I'd like it closer to the frig then the sink. The pantry wall? ... hmmmm... if at all possible, I'd prefer narrower depth so items dont' get lost in the back. I hated my 24" deep pantry.

  • 15 years ago

    Thanks remodelfla. Those are some good things to think about.

    The window is exisiting right now. Are you suggesting switching the sink and the range? I know we'd prefer not to move the sink if we don't have to, as all the plumbing and draining is still there, etc.

    I considered putting the MW drawer on the end of the island facing the french door fridge, but thought that might be too crowded. We are planning on making that aisle 42 inches wide right now.

    I have also considered putting the trash pullout in the island corner nearest the range (instead of to the left of the sink), since I think I will use the island a lot for prep. I can put a MW drawer just about anywhere, I just wasn't sure where best to put it.

    For the pantry, I agree with you about the depth. We are planning on doing all pullout shelves for the pantry. I am just not sure if I should have a 36in wide one, or try to do two 24 inch ones.

  • 15 years ago

    Move the garage door more toward the bottom? If possible. Inexpensive, minor job when workmen are already there, significant value for the investment.

  • 15 years ago

    I'd put the fridge just about to the right of the wine cooler, and put the range where the fridge is. You have no space to prep between sink and range. You do have an island, but no water on it.

  • 15 years ago

    In a perfect world.... yes... I'd flip the sink and range and put the DW between them. Moving the plumbing is not a big expense. Moving the window can be another story depending on the exterior of your home.

  • 15 years ago

    Thanks you all!
    @rosie-I've considered moving the garage door toward the pantry area. I just wasn't sure how far. Right now, it's 18 inches from the pantry cabinets to the frame of the door. I wasn't sure how much clearance I should add for the cabinet doors to make sure they can clear and have room. It would be nice to slightly deepen the island and have a bit more space along the fridge wall.

    @marcolo-I thought of that too. I like the idea of having the range on that wall, but I was concerned about having the fridge across a high traffic area from the rest of the work triangle, and it would have an island barrier between the sink and the fridge. Would you move the sink down?

    Part of the concern is trying not to move the sink due to existing windows and exterior brick if we can help it.

    You should see the layout of my kids' room. Doors and windows in the wonkiest of places. No place to put a bed. Curious what the architect was thinking 50 years ago.... :-)

  • 15 years ago

    Anyone have a suggestion for whether I should scoot the range a few inches farther from the sink? Am I going to want the biggest prep area I can get between them, or a bit more room to the left of the range?