Software
Houzz Logo Print
thrills

Breakfast nook help

14 years ago

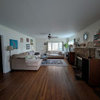
I could really use some help with our breakfast nook. Here are some pictures:


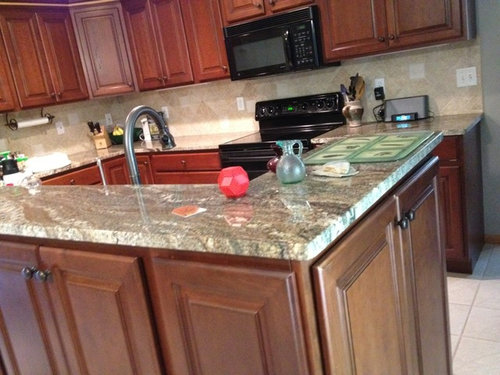
And a picture of our kitchen as seen from the breakfast nook:

As you can see, we have this dark built in and cabinetry and then lighter wood bannister and molding throughout the house. We have tried a maple rectangular table with X shaped legs with two additional chairs but my no one liked this this set up. Getting into and out of the bench seating was uncomfortable. My two teenagers and DH are tall and they avoid sitting on the bench if at all possible; it is just too small and uncomfortable. I also did not care for the light table in the nook area. Finding a table in a matching color locally is very unlikely as we do not have many options here. This has me considering a black table.

Removing it is not an option at this time (although this is my secret desire!).

I am thinking of a black, oblong table around which we can put three chairs so that only one person has to sit on the bench at any given meal. I also don't know what to do for cushions on the benches. As the benches have flip up storage, when I use a long cushion, accessing the storage is cumbersome. I currently have long cushions designed for outdoor benches as it was hard to find cushions narrow enough. And I would love ideas for wall decor to replace our periodic table (!) and fit in over the stairs.

The floor in the bench area measures 42 inches by 72 inches.

The wall is pale grey; it doesn't seem to come through very well in teh pictures.

Any thoughts appreciated for finding a table & comfortable chairs plus ideas for decorating the walls.

Comments (21)

  • 14 years ago

    Ah ha! Since you have gray walls, why not paint the entire nook a gray 2-3 shades darker? As much as I love wood/wood tones, there's too much of it going on. OR, you could use the same gray as the walls, and glaze with a much darker gray to highlight the wookwork. IMO, black would only add more darkness.

    You have a beautiful kitchen,too. ;o;

  • 14 years ago

    I assume you are eating your meals in the dining room these days? So, why not add one or two small round tables and use the nook for lounging while making meals, reading the paper or your iPad/laptop, eating quick snacks after school, etc., and not try to use the nook for dining when the whole family is together. If one long cushion makes getting to the storage impractical, have shorter custom cushions made that abut one another and still fill the whole space.

  • 14 years ago

    Thankss for the thoughts. I do like our kitchen (even though it does not have a window over the sink--I enjoy looking out at the yard).

    I agree it is a big expanse of wood. I have been thinking of somehow incorporating cushions along the backing area, but am not sure how one does that. They would have to adhere to the wood, and then taht might be too much fabric. I also am having a hard time picking out any kind of fabric I enjoy. I tend to like bright colorful fabrics, but none of them have looked particularly good here.

    Currently we have one small table here and we do use the area as PP mentions--snacks etc. I am hoping to expand its use though. I have seen pics of a similar nook with two small square tables. Kept it versatile but still enough seating for several. I am still thinking an oval table would be a good arrangement for us. A round table with the option of a leaf would be ideal.

  • 14 years ago

    P'power, one possibility would be to hang cushions(chair pads)from a wood drapery rod. Since they come with ties, a tab could be made from one tie(hand sewing required)using one of the ties, then cutting off the other. Tabs could also be added to regular pillows, but they might be too puffy. A print, plaid/stripe/paisley, would be the least likely to show soil. ;o)

  • 14 years ago

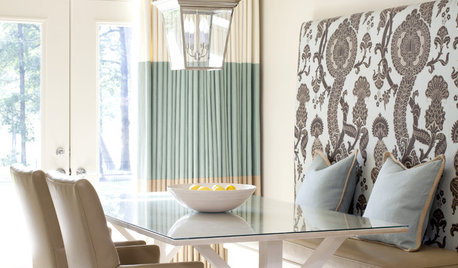
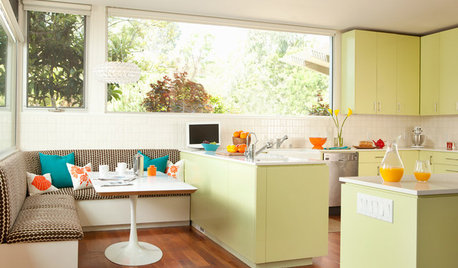
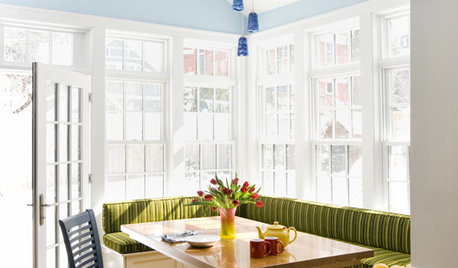
    Attractive fabric covered cushions could easily transform this banquette into a lovely dining area. I make these in my business for people all the time - it�s amazing what some pretty fabric can do to customize a space. Instead of using one long cushion, you could break it up into two or three, which would be easier to lift for access to the storage below. The back cushions are adhered to the back of the wood banquette using decor velcro on the backs on the back cushions. Either an oval table or rectangular table would fit into the space well. Here are some examples at Houz that could give you some ideas.

    Here is a link that might be useful: [Banquette with cushions[(https://www.houzz.com/photos/kitchen-banquette-cushions-phbr0lbl-bl~l_20758)

  • 14 years ago

    I'm thinking that the dark tables you've considered are just too heavy for that area which is relatively small. First I would try to lighten up the look by getting cushions made in a light grey or even a perkier color Ikat or Suzani fabric. The I'd look for something in the line of the table and chair set that I've attached. The light stairwell makes the dark wood seem too dense so a transitional tone would blend better with the lighter cushions and create a blend of woods that can be very appealing. I'd then find some wall art that the whole family can choose together. Something light and cheery to offset the dark.

    Here is a link that might be useful: CB2 table

  • 14 years ago

    One thing to pay attention to is how the table is supported...it needs to be supported in the middle, or else people won't be able to skootch in around the table. That may be part of the discomfort with the X table. I agree that back cushions can be supported with velcro...that's how I did mine in my breakfast nook.

  • 14 years ago

    Yes, I see your problem.

    The photograph with the simple tulip style round table and one chair would solve your getting-in-and-out problem, but to be comfortable, the banquettes need back cushions with a triangular profile...that is, the base thicker than the top...and your seats are too shallow to accommodate an ergonomically satisfying set of cushions.

    If you can live without the storage, you could have a deeper seat surface made.

    Or...gulp...you could take it out, and put in a round table and chairs...?
    It's a lot of wood, and you've said it's uncomfortable...so, why not, after all?

  • 14 years ago

    Bronwynsmom: Yep, you summed it up nicely.
    Why not take it out? The flooring is tiled up to the base of the benches so we would have to redo our flooring throughout the kitchen and foyer. While this white tile and grout are a bear to clean, we are not interested in putting that much energy into this particular house. I don't see us living here for years and years to come. And honestly, everyone who sees it loves it (thinking resale) and they imagine all their kids fitting in there, etc.

    I am thinking with a long oval table we would keep the table pressed up as far as possible againt the long bench section and just not use it for seating.

    Annie: Thank you for the picture of your cushions. I love how the back ones are in sections. Did you have them made?

    yaya: thanks for the CB link. That is a sleek table for sure! I had imagined a smaller table so that one chair could be placed with the back to the railing, but I will have to measure and see whetehr that long of a table coudl work.

    Patty: I hadn't thought of a rod at all. I could see one right above the top edge of the backing and it might blend in.
    Nanny: Thanks for hte houzz link. So many great pics. What kind of business would I look for to find someone who makes cushions like this?

    I have also tried to figure out if there is someway we could keep the benches there but magically transform teh area above the benches into wall storage. I would love to have more cabinets along there.

    I also fantasize of turning it into a little office. LOL, sounds more and more like it should just GO! I just cannot take on a project like that right now though.

    Thanks all for your thoughts and input.

  • 14 years ago

    Why not consider making it the lounge?

    Add 2 small bistro tables, each with 1 chair. Get some bottom cushions made to fit that are not very thick, and to add pizzaz. Then use a mix of loose cushions that can be arranged in the corner for show, but wedged behind the sitter when needed.

  • 14 years ago

    Sitting on the benches just isn't very comfortable. I think they are too shallow as the base is about 16 inches. I have tried a variety of cushions and they do help, but not great. For a while I had just cushions and pillows along the back and then a low coffee table in front. Wasn't a great place to lounge.

    This has been my favorite picture so far:

    Here is a link that might be useful: [houzz pic[(https://www.houzz.com/discussions/who-is-the-manufacturer-of-the-banquet-a-dsvw-vd~44429)

  • 14 years ago

    We made the back cushion ourselves...pre drilled holes through the plywood for the buttons then added padding and wrapped in quilt batting and wrapped and stapled the fabric to the back, being careful to line up the fabric pattern. Then we stapled on the velcro strips and used wire to wire the buttons down through the holes to give them an indent. Then attached the velcro stapled to the back of the wall and stuck the cushions on. But you need not do the button detail...getting the wire through the padding and finding the holes in the plywood was probably the most tedious part of the job.

  • 14 years ago

    I think you really want your "estate manager's office" there, don't you? And even if you are only there a few years, isn't a month of weekends worth the effort to live the way you want to for that time?

    As long as it isn't working, it will sap your energy every day, particularly since it's part of the heart of your home.

    In which case, you could take out the whole seat and back business, carefully take out the tile flooring up to the line where the doorway and the staircase begin, and install a good grade of flat commercial-style carpet (a remnant would suffice) in the space. Then you'd have room for a simple arrangement of work surface on file cabinets and shelving above, and a good chair.

    Scroll through the Ikea workspace ideas here, just to give you some thoughts on how it could be done simply and inexpensively.

    And I'll stop noodging you now..!

    Here is a link that might be useful: IKEA workspaces

  • 14 years ago

    Since you don't like the nook anyway, why not upholster the benches and backs, rather than using pads? It will cover a lot of the dark wood, especially if you do the backs.

    Then, I would think about a glass and iron table.

  • 14 years ago

    Phlowerpower:

    Your banquette is never going to be comfortable for tall people if the seat remains only 16 inches deep. Even though this is a standard depth for many dining chairs, in my experience it isn't deep enough to be comfortable for a banquette bench. As your banquette is now, there is also no free space under the banquette to put one's legs. This is also probably adding to the lack of comfort.

    My suggestion would be to remove the existing "lids" for the banquette and have deeper lids (I'd recommend 22 inches deep) made. If they will be covered with cushions, they do not have to match the rest of the cabinetry exactly. Or, they could be painted to avoid any worry about matching. This shouldn't be too difficult a diy job if you are handy. The results would yield
    1. a bench that is deep enough to accommodate the wedge-shaped/tapered back cushion you need for comfort,

    2. a small set back area (4 inches or so) for the legs to rest

    3. a deeper seat.

    The most comfortable banquette cushion will be 3 to 4 inches thick. Make sure that the total height of the banquette with cushion is still not higher than roughly 18 inches, or the people on the banquette will feel like they are perching instead of lounging.

    Best wishes -- I'm still struggling with my own banquette area in my kitchen. So I appreciate how hard they can be to get right.

  • 14 years ago

    First -- would you consider painting the staircase and lighter wood in satin black? Might blend in better -- and make the new black pedestal table work into the nook.

    Yes -- brighter happy cushions and fabric would be lovely!

    Perhaps find a pedestal table and a couple of those saddleseat backless stools that would slide under the table when not in use?

    As for artworks -- wait until you find some fabric that you like -- but then maybe hang a "grid" of black-and-white family and fun photos ....

  • 14 years ago

    Since you do not want to remove the benches/nook because of the flooring problem....how about removing only the back? How many people lean back against the wall when eating or working on the PC? Not many. Looks like that would make your bench deeper. If not deep enough, then you could put a padded,deeper board on top of your benches. Oh, also, if you use only the benches, I would paint them white or cream to match your granite color. I think I would put a small round glass/wrought iron table in your nook.

  • 14 years ago

    This thread is so interesting to me because I am seriously considering putting one of these nooks INTO my kitchen dining area! I want a nice, comfortable lounging/dining area.

    I think the folks that have brought up the seat depth have hit the nail on the head. Those look way too shallow to be comfortable. I agree with either trying to make the seat deeper as francoise suggested, or remove the wooden backing as grandma suggested. Upholster the seat bench and use throw pillows for arranging how each person likes them to feel comfortable.

    If you remove the wooden back and upholster the seat, only the dark wood of the base will be visible and it won't clash as much with the banisters and railings.

    Then get a round pedestal table. You don't want the legs of the table interfering with arranging chairs around the table.

    Love The Elements art btw!

  • 14 years ago

    Thank you all for your thoughts. It is so helpful to read a variety of perspectives.

    Thank you for the info Annie. Maybe a winter project (if the built in benches survive that long--just joking, I am resigned to dealing with it the best I can as is).

    Bronwynsmom: yep. I didn't want to come across as overly dramatic, but it does indeed sap my energy. My kids prefer lounging on the stairs over the benches and it just makes me cry a little bit inside each time I see one of them on the stairs. And yes, intentional over dramatization in effect!

    Les: I will look into various upholstry/cusjhioning possibilities. This seems to get pricy quick. I am definitely thinking of making some myself or modifying less expensive ones.

    Francoise: I have thouth about the deeper seat portions. The parts that hinge up for the storage or only in certain sections, so I cannot just put in larger hinged tops. Actually, maybe I could. Hm, I am going to look into this more. If I can make larger ones, even just where the lids hinge, I could still replace the original ones if needed. But then it might be odd having only certain parts of the benches extend out farther. Unless I make them kind of T shaped to fill in the gaps. Not sure that makes sense unless you can hear me thinking.

    Teacats: I do think painting the bannister is a possibility. Apparently the house used to have cabinets that matched the bannister, but previous owners had the current cabinets and breakfast nook put in. Updating the bannister all around would be my preference.

    Grandma: taking out the backs would give us an extra 2 inches it looks like. I am worried that if we try to do that we will mess up somethign along the way. I don't know if it is just us...but any project we undertake becmoes about a gazillion times more complicated than it originally seemed.

    Geo: If you have little kids, I think the banquette seating is a great asset. Even when we first moved in, almost 3 years ago, my boys were young (small) enough to have friends over and everyone would squeeze into the benches and do projects, have snacks, etc. Deeper and taller seats would definitely be better for people over 6ft.

    It is interesting the different styles of tables suggested. I don't really know what style this cabinetry is even considered. To me it is more formal that what I would chose were I remodeling a kitchen. I had thougth the dark pedestal tables were the closest match for the rest of the kitchen.

  • 14 years ago

    Just wanted to update with my new table. I have been stopping by the local thrift stores and consignment stores for almost 3 years looking for a table to fit in the nook and today I finally found this:

    It is a Tell City table in pretty bad shape, but the price was only $8.79 so I figured it was well worth tryign out.

    Now I need to figure out how to fix up the table. The coat of polyurethane is in bad shape throughout most of the table.