Software
Houzz Logo Print
thomaskuhn

Help me design our Dining room

14 years ago
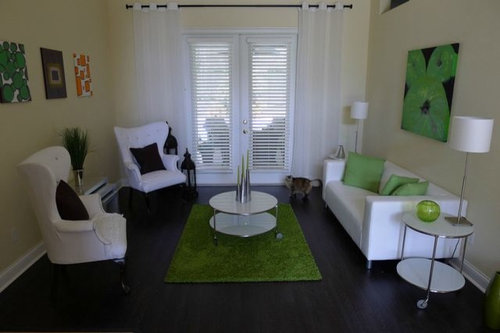
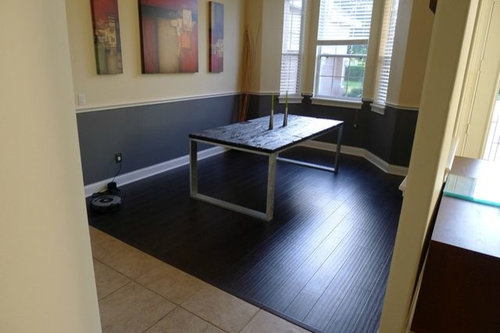
I have had quite the challenge so far with designing our dining room. Our last project was the living room, which, as you can see here we did a modern IKEA look. I think it turned out really well, but with IKEA, it is not too hard to screw up. I did reupholster the wingbacks to create a little throwback, and I think it works well.

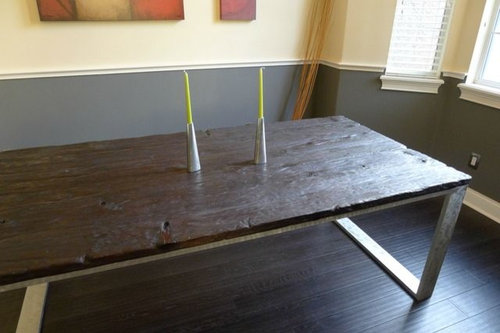
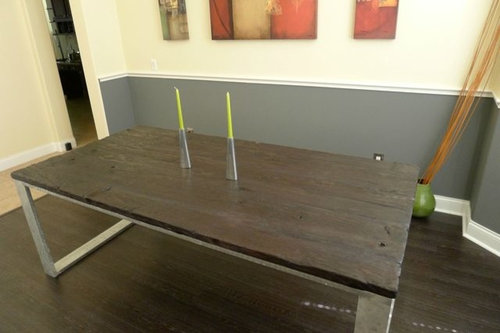
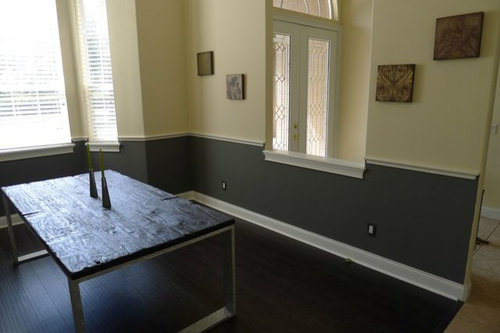
My wife and I are starting to get interested in the "industrial" "recycled wood" look and because everything is just so expensive, she wanted me to make her a dining room table. As crazy as that seemed to me at the time, I build the following table that combined the worn look of "recycled" wood, with a still contemporary swirl brushed aluminum base (I am not 100% sold on the swirl, and I could change it to linear or buffed shine if needed). It was actually quite easy to do (except the welding part). Also please not that all of the paintings in this room are all old and will be replaced during the redesign.


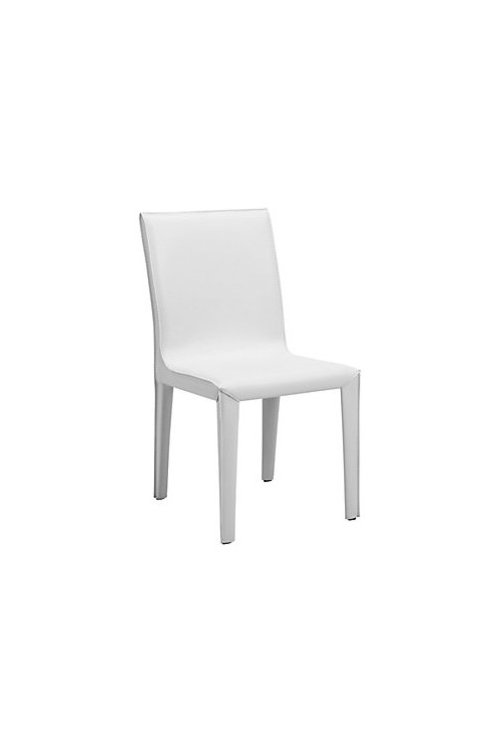
We have already selected the Chairs from Z Gallerie


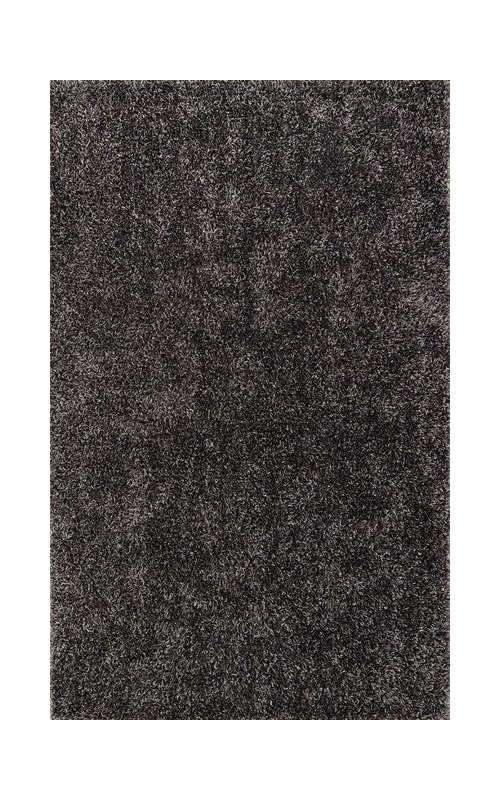
...and the Rug ("Illusions" 8x10 metallic grey shag)


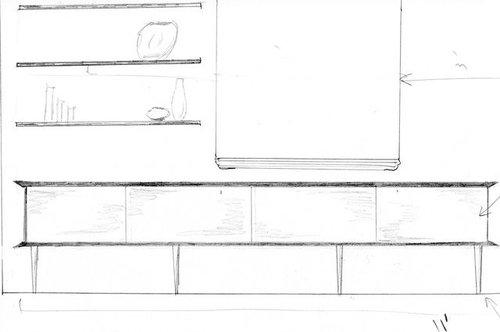
My real concern right now is with the sideboard table. What was currently in there was a brown IKEA BONDE sideboard, which looked nice but does not match the new flooring. I have been tasked to build this as well, and in my mind I visualized what it could look like. It would have a thin dark top and bottom and the sides would all be frosted glass. The 4 front panes of glass would be able to slide in front of each other on two simple tracks. The sides would also have frosted glass. The top and bottom edges would be chamfered outwards. The whole thing would rest on tapered brushed aluminum legs. To tie in the rest of the wall, I would have some super thin floating shelves that match the top of the sideboard. Here is a sketch:

But now I am not sure is I am bringing in something that will not really match the style of the table. I do not want everything to have the recycled look. But am fresh out of ideas at the moment for how to approach the sideboard many any other aspects of the room. Thinking sheers on the windows similar to the living room, and hanging rectangle paper chandelier. I would lover to hear everyone's ideas about what they would do in here.

Comments (8)

  • 14 years ago

    Wonderful table. Can't believe you just whipped that up like a batch of cookies!

    Regarding the sideboard, I don't care for the leg shown in the drawing. I would prefer the whole thing floating much better. (Hang from the back like kitchen cabinet uppers)

    Consider lighting inside that would shine through the frosted glass, or under lighting.

  • 14 years ago

    I wonder why you'd put it on the window wall instead of the opposite wall? Seems like you'd have to make it shorter than normal to fit under the window, which might look strange.

    I like the idea of mounting it on the wall, as Julie suggested.

    Great job on the table!

  • 14 years ago

    Sorry, i did not clarify... The opening that is in the drawing is actually not under the window. It is the internal wall opening to the right side of the room.

    We have no idea what to put under the window. I guess it will depend on how the chairs go around the table. 3 and 3 or 1-2-2-1.

  • 14 years ago

    The table you created is wonderful! Very much the current style.

    Don't see that rug on the dark floor with the dark lower walls. Something with some color or a lighter ground or pattern might serve you more effectively.

    Do you have enough room for a cabinet there? I realize that is a deeper side compared to the other, but still, needing 24 inches for the chairs to push back on either side would appear to not leave you with enough room. Perspective in photos is deceiving, however, so perhaps you do have room.

    If not, I would consider pulling the table down toward the entry, and building something in the alcove.

    Your living room is very pretty and fresh, by the way. I am a big fan of IKEA. If you don't mind, I might suggest moving a green pillow to each wing chair, and having black/green/black on the couch. It would spread some of the green to that side. Another lamp between those two chairs would be a nice addition down the road. Finally, pull the green rug over to the couch, and pull the table closer, too. Right now it sits in the middle of the room, and feels kind of lost, and not useful to anyone in any of the seating.

  • 14 years ago

    So here's how I'd organize your dining room.

    Since you are clearly so handy, build a banquette the length of the wall under the opening to your front hall, painted to match the lower wall, with a reclaimed lumber seat, built in storage underneath (drawers are much easier to live with than hatch tops, but either would do), and add a bright fat seat cushion in a stripe or bold graphic print of your green, black and white.

    That would allow you to have fewer chairs, eliminate the need for chair clearance along that side of the table, and soften and warm up the space without losing your clean, industrial look.

    I'd use the bay window as the place for the sideboard, and customize the shape to the angles to make the most of the storage. Alternatively, a conventional rectangle would let you put a couple of tall narrow plants in the window - more life and warmth added.

    Then you'd have the option, if you have friends in for drinks and/or buffet supper, to push the table against the blank wall, and use the banquette for more casual seating.

    I'd furnish that long wall with a great big rectangular mirror - Ikea has several good choices - to open it up visually, and double the spaciousness of the wall opening over the banquette.

    Your hanging fixture could be chosen and installed so that it could be swagged up and toward the long wall, if you moved the table, so it would be low enough when the table was in its usual spot, and high enough so nobody would walk into it during a party.

    Two big graphic prints or canvases on either side of the wall opening, perhaps also a pair of candle sconces, and you're furnished and flexible.

  • 14 years ago

    That's a fantastic table- do what B. said, build more stuff!
    Where did you get the wood?

  • 14 years ago

    WOW! What a great bunch of ideas! I love the legless sideboard idea.

    The wood for the table is plain cedar boards from lowes. It Is in the lumber section. 8' 2x6" I bisquit joined then together, distressed them with an angle grinder with a twisted wire brush. Dye and 2 coats of poly. Steel wool and wax.

  • 14 years ago

    I have some table build pics which I will post and link to.