

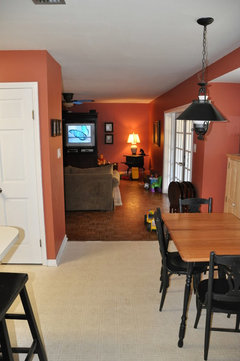
Flooring in Open Concept/ Pics Please
17 years ago
Featured Answer
Sort by:Oldest
Comments (14)
 17 years ago
- PRO17 years ago
Related Professionals
Savannah Kitchen & Bathroom Designers · Springfield Kitchen & Bathroom Designers · Platteville Kitchen & Bathroom Designers · Montréal Kitchen & Bathroom Designers · Myrtle Beach Kitchen Remodelers · Rochester Kitchen Remodelers · Mission Viejo Kitchen Remodelers · Temecula Kitchen Remodelers · Vancouver Kitchen Remodelers · Asheville Custom Countertops · San Marcos Custom Countertops · Plymouth Custom Countertops · Coldwater Custom Countertops · San Diego Custom Countertops · Durango Custom Countertops- 17 years ago
- PRO17 years ago
- 17 years ago
- 17 years ago
- 17 years ago
- 17 years ago
- 17 years ago
- 17 years ago
- 17 years ago
- 17 years ago
- 17 years ago
Related Stories
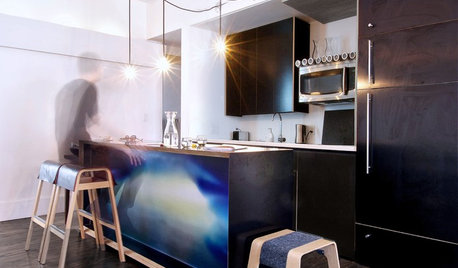
HOUZZ TOURSMy Houzz: Creative Open-Concept Home in Toronto
Three young designers give a neglected boardinghouse in Canada new life with an industrial-modern makeover
Full Story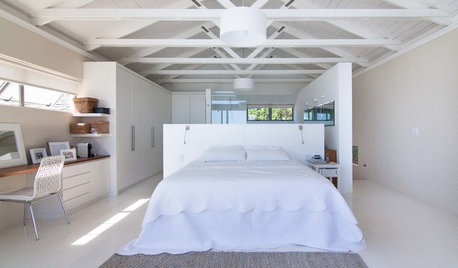
ARCHITECTUREDesign Workshop: The Open-Concept Bathroom
Consider these ideas for balancing privacy with openness in an en suite bathroom
Full Story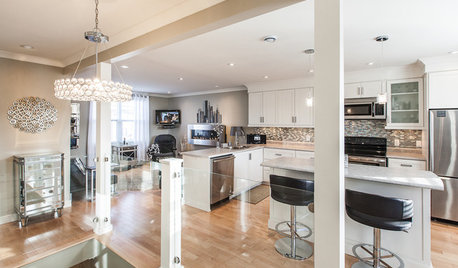
HOUZZ TOURSMy Houzz: Open-Concept Living Above a Salon
A staircase commute to work gives a Canadian hairstylist more time to enjoy her bright and open downtown apartment
Full Story
ARCHITECTUREDesign Workshop: Just a Sliver (of Window), Please
Set the right mood, focus a view or highlight architecture with long, narrow windows sited just so on a wall
Full Story
HOME OFFICESQuiet, Please! How to Cut Noise Pollution at Home
Leaf blowers, trucks or noisy neighbors driving you berserk? These sound-reduction strategies can help you hush things up
Full Story

SUMMER GARDENINGHouzz Call: Please Show Us Your Summer Garden!
Share pictures of your home and yard this summer — we’d love to feature them in an upcoming story
Full Story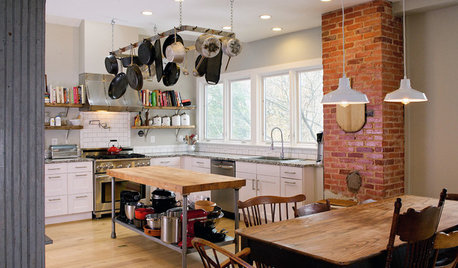
KITCHEN DESIGNNew This Week: 4 Kitchens That Embrace Openness and Raw Materials
Exposed shelves, open floor plans and simple materials make these kitchens light and airy
Full Story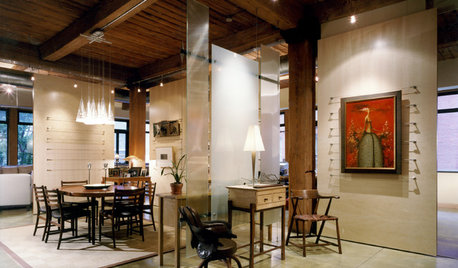
ARCHITECTUREDesign Workshop: How to Separate Space in an Open Floor Plan
Rooms within a room, partial walls, fabric dividers and open shelves create privacy and intimacy while keeping the connection
Full Story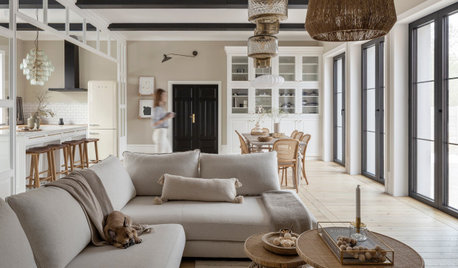
REMODELING GUIDES10 Things to Consider When Creating an Open Floor Plan
A pro offers advice for designing a space that will be comfortable and functional
Full Story

spincrazy25Original Author