

How do I visually balance a repurposed LR
15 years ago
Sort by:Oldest
Comments (5)
Related Stories

HOUZZ TOURSHouzz Tour: Comfort and Balance in a Minnesota Manse
Casual and family friendly, this professional athlete's luxurious home near Lake Minnetonka isn't what you might expect
Full Story
KITCHEN DESIGNSingle-Wall Galley Kitchens Catch the 'I'
I-shape kitchen layouts take a streamlined, flexible approach and can be easy on the wallet too
Full Story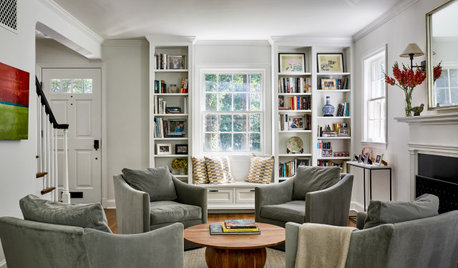
ENTERTAINING10 Steps to Pull Together Your Living Room Before the Holidays
Boost comfort, flow and visual appeal in your main entertaining room to make guests feel more welcome
Full Story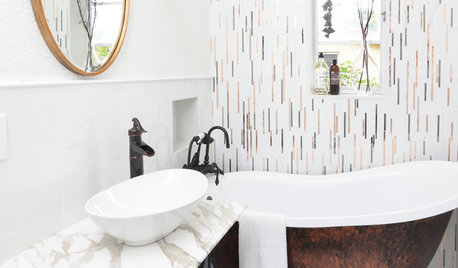
BATHROOM MAKEOVERSRoom of the Day: Superstar Style for a Small Full Bathroom
Warm metals, a claw-foot tub, repurposed outdoor faucets and a special sink base contribute to this stellar renovation
Full Story
COLORFUL HOMESMy Houzz: Colorful and Clever DIY Touches Fill an Alabama Farmhouse
Antiques, repurposed items and a whole lotta hard work give a family home cheery, personable style
Full Story
BEDROOMS11 Creative and Thrifty Ideas for Bedside Tables
Show your resourcefulness and get a one-of-a-kind nightstand by taking the repurposed route
Full Story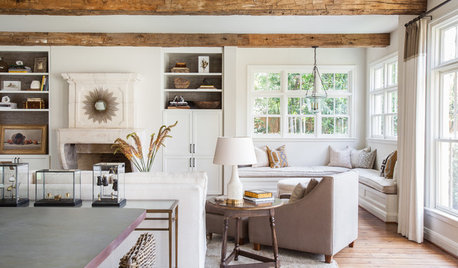
MOST POPULARHouzz Tour: Gracious Older Home Updated for a Young Family
A Texas designer lightens up and repurposes rooms, creating a welcoming space that suits this family’s casual lifestyle
Full Story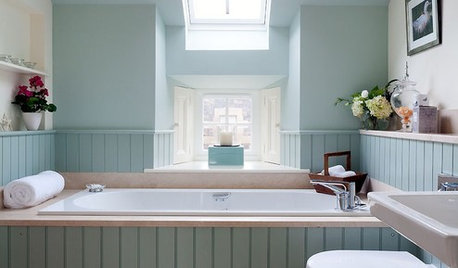
SMALL SPACES10 Tips for Chic Little Bathrooms
Get more visual appeal and storage in less space, following the lead of these stylish compact bathrooms
Full Story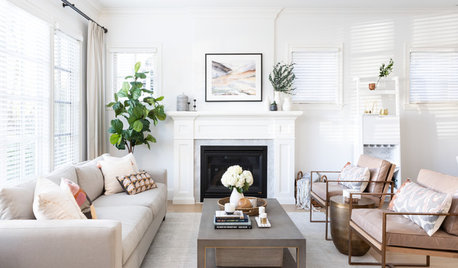
LIVING ROOMSKey Measurements for Your Living Room
Learn the basic dimensions that will allow good circulation, flow and balance as you fit in all the furnishings you want
Full Story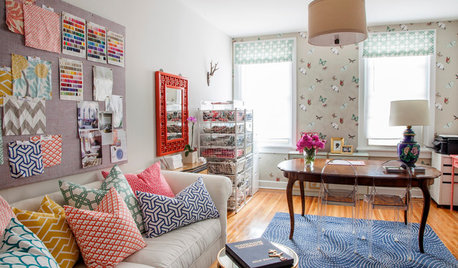
STUDIOS AND WORKSHOPSYour Space Can Help You Get Down to Work. Here's How
Feed your creativity and reduce distractions with the right work surfaces, the right chair, and a good balance of sights and sounds
Full Story




yborgal
beekeeperswife
Related Professionals
Jonesboro Interior Designers & Decorators · Belleville Interior Designers & Decorators · Bloomington Interior Designers & Decorators · Buffalo Interior Designers & Decorators · Joplin Kitchen & Bathroom Designers · McAlester Kitchen & Bathroom Designers · Abilene Kitchen & Bathroom Designers · Denver Kitchen & Bathroom Designers · Dalton Furniture & Accessories · Evansville Furniture & Accessories · Springfield Furniture & Accessories · Bridgeport Furniture & Accessories · Lake Havasu City Furniture & Accessories · Orange County Furniture & Accessories · La Grande Furniture & Accessoriesles917
elizkralOriginal Author
Valerie Noronha