Software
Houzz Logo Print
sculb1

Layout Help Needed by Newbie!

14 years ago

Hello everyone!

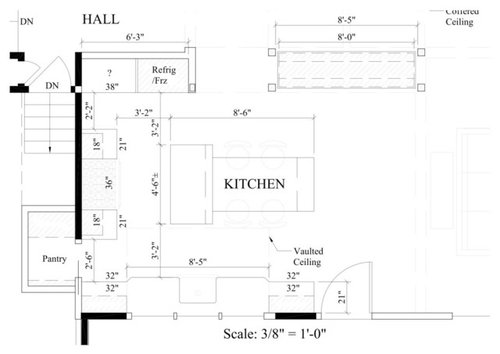
I have been reading these forums obsessively as DH and I march toward a long-awaited renovation. Would really love some honest input on our kitchen layout as I am setting up meetings with cabinet people in the next few weeks and hoping to get things ironed out soon so I can get my permits in and start making final product decisions. This is my first post, so please forgive if I miss anything!

Our house is a late 1960s Dutch ranch with 8 foot ceilings. We have 2 kids, ages 11 and 8, and plan to stay here for the long haul. I cook often, although its not my favorite thing to do, Im hoping Ill enjoy it more after this is complete! DH likes to cook when he is home, and (hopefully) the kids will pitch in at some point, too! The kitchen is our main hub for homework while I prepare dinner, and an island is essential for this. We entertain small groups of friends now and then, and host large family gatherings several times a year.

We are working with a design/build firm and have shown our plans to two KDs for input. Our plans include removing the wall that separates the kitchen from the dining room and living room to open up the space. We also have plans to raise the ceiling over the windows and sink in the kitchen. The center structure in between the dining room and kitchen is envisioned as a hutch-style beverage station/buffet that will have some sort of counter top that is accessible from both sides. This area includes some structural support, so while the dimensions can change somewhat, I dont think it can be moved too far.

Appliances: Ideally, I would prefer a range and wall oven/micro combo, but this plan only includes a 36" gas range. The budget may not allow a built-in fridge, but we have another in the basement, so I dont need a huge one, and currently have plans for a 30". Also, DH and are both under 5 6" and can hardly reach the top shelves of the behemoth models!

Flexibility: this is a complete gut job, so walls, windows, doors, etc. can move. The center support structure is the only essential part of the layout. The island shape/size is TBD for now depending on the final layout. I would ideally like seating for 4 at the island.

The 38" area to the left of the fridge was where the wall oven was originally located, but there wasnt enough clearance to open it with the counter behind. So, we took that out for now and this version just includes a range.

What I like so far:

-Moving the kitchen to the back of the house to enjoy the backyard view.

-having the sink under the large bay of windows

-the range as a focal point at the end of the island

-the buffet/bev station as a separation btw kitchen and dining

-the pantry

Thoughts? I would like the option for a rangetop/wall oven, and Im concerned about walkway clearance throughout. Id also like the sink to be 36" instead of the current 30"

Thanks in advance for taking the time to look at this! Ill appreciate any help I can get!

Here is a link that might be useful:

Comments (30)

  • 14 years ago
    last modified: 11 years ago

    I see what you like, but also see a lot of tight aisles. Especially in front of the fridge and where your dw will open, no matter which side of the sink you have it. (I'm hoping it's on the right as we look at the plan)

    This set up could probably benefit from a prep sink, especially if there are multiple workers.

    I'm worried about the narrow pantry entrance, plus, you can't have a pocket door as drawn unless you do something special to accommodate it, because using normal wall construction methods the pantry wall will intersect the kitchen wall and interfere with the clear spot for the door.

    If you plan for your wall oven to go next to the fridge, that's not enough space for getting in there and opening it...or even pulling it out to repair or replace. Probably not enough room to even install it. That 2'2" space is pretty small to wedge in and open any doors that would be in that 38" cabinet. Maybe shallower shelves or cabinet could go there? But I think I'd rather run the counter from the stove over to the right and get more elbow room, work-counter, and upper and lower cabinet storage, instead of that funny opening.

  • 14 years ago
    last modified: 11 years ago

    While the beverage/buffet area is nice, I think if you took that out, you'd have room for the fridge and the oven/microwave. I'd put a prep sink where you have the fridge now (or in that corner) and move the island/table a bit to the right, so you have more room between the range and island. Also, I'd just make an L-shaped countertop, between the range and prep sink (current fridge) location.

    Is the 3'2" counting the overhang for the countertops? You might need to make some changes to give yourself more room in the aisles. Could the main sink area be evened off with the rest of the countertop (no bump out) if necessary? I like all the windows over the sink...and the island/table combo :)

  • 14 years ago
    last modified: 11 years ago

    Rhome - I agree about the tight aisles. If I narrow the island, and slide it away from the cooktop do you think that will make enough of a difference? I hear you about the narrow pantry entrance, and I recall a conversation about how that pocket door is going to work, but my construction knowledge is limited! The thought of a walk-in pantry is nice, but the cost to build it into the garage doesnt seem worth it, especially if this layout is still not working. I do have an alternate drawing with a counter run along the cooktop wall. It's far from ideal, but if you are interested I can post it.

    Lavender - I am meeting with my contractor on Friday and discussing the option of changing the bev center area into a fridge/pantry area. The downside is that it will create a wall separating between the kitchen and dining room, where before we had envisioned it with a pass-through area. But maybe that's a compromise that has to be made. Re: countertops - good question! The bump out area was designed to to allow for a few more inches in the pantry doorway - a doorway that may very well be coming out anyway!

    I know I saw a thread about clearance guidelines somewhere. I'll do a search for it, but if anyone happens to know it offhand, please share.

    And thanks again!

  • 14 years ago
    last modified: 11 years ago

    Design/build firms are the most expensive option for any remodel. They are generally 20-30% more costly than engaging the services of a contractor and designer separately. And that's 50% more costly than self GCing. That's a lot of money that's NOT going into the kitchen itself. So, that's something for you to think about here.

    If you can post a floorplan of the whole kitchen and adjacent areas "as is", you can probably get much more valuable feedback and suggestions. I'm not really liking any of the layout so far as it's trying too hard and not hitting on all cylinders at all.

  • 14 years ago
    last modified: 11 years ago

    Thanks, hollypsrings. I had uploaded those to photobucket, but looks like I did something wrong, so here goes:

  • 14 years ago
    last modified: 11 years ago

    You do need more space between the range and the island. You have to do some basic butt math-- stand in front of your current range, open the door, stand behind it, bend over and see how much room you really need. The more the better. Not because of a big butt, lol, but because you really need to have that kind of space when you are cooking and lifting. I think if it is a wall oven, you can get away with less space because you aren't bending down to access the oven. Just something to keep in mind.

    Also, about the dishwasher getting in the way of the narrow aisles....I found in the last house, the dish drawers were the saving grace. They just pull out and you fill them. Otherwise, you do have a door that reaches across the entire aisle blockin everything.

    My aisles in the last kitchen were not that wide, maybe 37"? They were fine, but between the range and the island, I think there was 48", it just was nice to have so much room back there.

    Also, can you just not use the T shape? Just make it long, and same width all the way down? That would give you more room on the sides...just a thought.

    Good Luck!
    Bee

  • 14 years ago
    last modified: 11 years ago

    Here's a bigger version of the plan...
    {{gwi:1856095}}From Cottage house plans

  • 14 years ago
    last modified: 11 years ago

    Thanks for the reply, Bee, so I can post this image of the proposed new floor plan. Meant to do it with the existing conditions (above) but I'm still getting the hang of this. As you can see, we are moving the kitchen to the back of the house to enjoy the view from the back deck. The new kitchen space is approx. 14 x 14.

  • 14 years ago
    last modified: 11 years ago

    It's easier for everyone to see, if the pictures are bigger, without having to click on them :)
    {{gwi:1856099}}From Cottage house plans

  • 14 years ago
    last modified: 11 years ago

    Now, that I see how the rooms interact...I think you should keep the beverage center. It's a really nice plan, I think you just need to change a few things. Definitely make the fridge area connect to the range area, with a corner cabinet. And a prep sink would be very functional, either on the island or in that corner.

    As for the island, I think if you made it 4' wide, it would fit better in your space...and move it to the right about a foot. The two level (at least that's what it looks like) will make a nice eating area :)

  • 14 years ago
    last modified: 11 years ago

    Not quite what you asked about and I don't have the time right now to read through all your responses...but I'm bothered by the mudroom setup. I would think you could get directly from the outside into the mudroom. Isn't that the purpose?? Also, if that is the only downstairs bathroom; I'd prefer my guest not to have to walk through my mudroom to get to it.

  • 14 years ago
    last modified: 11 years ago

    Lavenderlass- thanks for reposting those as my photobucket links are giving me error messages. Going to tinker with it tonight to see if I can figure out what's up.

    remodelfla - thanks for bringing the mudroom up. I should have mentioned that the mudroom/laundry area was renovated last spring and is working great for us, as it links the basement to the rest of the house and is across the hall from the garage entrance, which we primarily use. A great dumping ground for our stuff, but still organized a year later. And since I installed a beautiful Farm sink in the laundry area, I dont mind sending people in there - it's the newest part of the house at this point!
    Also, there is indeed another 1st floor bathroom at the end of the hall on the the right, so that's where we send guests who might not want to get muddy :)

  • 14 years ago
    last modified: 11 years ago

    I think there are a lot of people with that size of aisle in front of their ranges, because it makes the workspace more efficient... as long as there aren't others trying to go through there. I have 36" between my rangetop and island, and there is more room than I'd imagined, and even with big dogs and a little traffic, it's not bad. I know I don't have an oven door, but remember previous threads about ranges with the same type of distance. If you move it away from the stove, I wouldn't go too far. The 3 ft is a good turn back and forth distance, without too many steps and dropping prepped food all over the floor.

    The other aisle sizes bother me more, as they're usually more traffic-filled and with the seating making it worse.

    I would narrow the island to 4 ft and move the seating further out of the workspace. Like I said before, I'd close the gap to the right of the stove. You didn't say whether or not you'd consider a prep sink? Could the fridge wall elongate a little to the right to move the fridge out of the corner if you wrapped the counter through the gap?

  • 14 years ago
    last modified: 11 years ago

    You've probably seen this picture, but I really like the way the island and table/eating area look together :)
    {{gwi:1434537}}From Farmhouse plans

  • 14 years ago
    last modified: 11 years ago

    Trying the new photo imbedding option and trying to show an adjusted layout... Narrower island, larger aisles, gap filled, wider opening to pantry with shallower hutch type areas at the end of the cleanup zone, and just another idea for kitchen seating to keep chairs out of the work area, but allow traffic around the end of the island without going a mile.

  • 14 years ago
    last modified: 11 years ago

  • 14 years ago
    last modified: 11 years ago

    Rhome- I like the layout! A few small changes make such a difference.

    Sculb- Here's another picture of an island/table combo...in case you don't want a separate table. Either would be a great choice, in your space :) {{gwi:1443516}}From Kitchen plans

  • 14 years ago
    last modified: 11 years ago

    Rhome and Lavender- thanks for the input! I have a meeting tomorrow morning with my contractor and am glad to have some ideas to kick around.

    Yes, I have been dreaming of a prep sink! Figured I should prioritize fitting my appliances in before I started trying to squeeze that in, but even with a smaller island, I think it should work, yes?

    My one concern about the separate table is it blocking traffic in and out the door to the deck, which is in constant use during the warm months.

    *Also - I just dug up this old version of the layout which shows the sink and windows sliding down to the right. We originally chose the other option because we liked the island seating arrangement better. I do like the view of the sink/window from the dining room, and perhaps this helps the tight walkways a bit? I would still slim out the island a few inches, as suggested, which isnt reflected here. Notice i took out the pantry addition. Any thoughts?

    I will check back in after tomorrow's meeting. Thanks again, everyone! With your help (and a glass of wine or two), my stress level has gone down a bit, for sure!

    Here is a link that might be useful:

  • 14 years ago
    last modified: 11 years ago

    The minimum for a counter height seating overhang is 15". As someone smarter than I am said, their stool will be placed as if there was 15" of overhang anyway, so it might as well be there.

    The problem here is that a person needs a minimum of 34" to become seated - which you sort of have, and they will stick out two feet beyond the counter edge if it had a 15 inch overhang. In your case, the person could well stick out 2'3" into a 3 foot aisle. How will you use the refrigerator? Could you get into the cabinets of the beverage center closest to the ref?

    With a 7" wide squish by (less in front of the ref because of doors and handles, people trying to tote stuff to/from the dining room would be block from using the convenient doorway and have to walk the long way around.

    In any event, leaving just three feet (minus ref doors and handles) in front of the ref is going to feel cramped plus you'll need to check how the doors would fit pretty carefully. If you're thinking that it won't matter with a french door, check out whether the door will hit the counter in the corner.

    I don't know if something like this is appealing? It creates a larger pantry BUT there are two caveats.

    The first is about a left hander and the range. Right handed people would take stuff off to the right and left handed people take stuff off to the left. If a primary cook is left-handed, they would be "shorted" their shoulder space.

    The second is that some places have rules about how big the area at the bottom of stairs is that has to remain clear of obstructions.

  • 14 years ago
    last modified: 11 years ago

    Glad to help...and the wine is a good idea, too :)

    As for the island, if it were only 3'6" (as in Rhome's drawing) you could easily have seating on the other side of the island. Since your dining table is 'sort of' open to the kitchen, I'd be tempted to just have a larger island and the seating, but not a table. This way you can access the door outside, too.

    The prep sink could be on the bottom left corner of the island (by the main sink) or in the corner, between the fridge and range. Either way, you'd have plenty of seating at the island :)

  • 14 years ago
    last modified: 11 years ago

    In terms of general adjacencies, it's a bit odd to walk in the front door right into the kitchen, in a house this size. There is really no "sense of entry" which is both real space and a psychological frame, in the house with the layout in exactly this form.

    You are confronted with a kitchen counter and the back end of a sofa, it's almost as if the door were incidental. The back of the house has a more gracious entry than the front.

    I would really consider creating some sort of nod to an entryway at the front door, and perhaps putting the dining room where you have the current living room and vice versa.

    It doesn't need to be large walls or solid walls but there really needs to be something a little more welcoming for the front door than the side of a counter, and the backs of a barstool and a sofa.

  • 14 years ago
    last modified: 11 years ago

    Ah, maybe I was understanding this house upside down.

    But I would still do something better with that particular entryway.

  • 14 years ago
    last modified: 11 years ago

    IF the island is 3'6" wide, its not going to work with seated people. The reason is you'll have a mighty 13" to stand in front of the ref door and open it when someone is seated at the island. Counterdepth refs aren't standardized by any means. Even with a french door, its not going to work.

    With a single door ref, you still need to check on exact positioning and direction of the door swing.

  • 14 years ago
    last modified: 11 years ago

    Bmore- I count the kitchen to be about 15' from the fridge wall to the sink wall...so if the island was only 42" deep...I think stools would fit quite comfortably.

    Pal- Yes, the house is 'upside down' with a very nice entry, at the top of the plan. This door (I believe) accesses the backyard.

    It looks like there may be an overhead beam, between the kitchen and living area. I'd move the door over a bit to the right, so it was closer to that beam. Here's the picture that I think shows that the best... {{gwi:1856105}}From Cottage house plans

  • 14 years ago
    last modified: 11 years ago

    Without the cabinets and ref, 4 feet is adequate, wall to counter edge, 4.5 feet is better if you're going around the seated people carrying things - like to get dishes or service pieces to/from the dining space while the stools are occupied.

    With cabinets and chairs, the minimum is really about 5 feet - 3 feet for working space in front of the cabinets. With the ref there, it depends a lot on the exact ref and how irritating it will be when the corner is booked up by someone standing in front of the ref. With a little dash of the unwary trying to come in from dining having ref door open into their face.

    Typical for counter depth refs (as far as there is typical) is that the whole thing is about 30" deep. It's already using about 6" of aisle. Also, the poster is drawing a cabinet plan so the aisle decreases by about 3" altogether for counter overhangs.

    In the drawing above with a 42" island, the poster starts with a 3'10ish" aisle between a 42" island and the ref - but it is really drawn as a 2 foot deep cabinet. The poster might be getting a liebherr or subzero or similar where its really 24" deep including everything - dunno. But - again typically, the ref is 6" deeper and the island has another 1.5" to bring to the impacts-the-aisle-space party (it looks like the same omission of accounting for aisle space on the other side, so the island itself might shift some towards the ref to accommodate - up to a total of 4.5").

    That would put the finished aisle between 38.5" with a strong possibility of it decreasing to around 34" - not plenty of room for occupied stool, a passage way and opening the ref doors or any size while the stool is occupied.

  • 14 years ago
    last modified: 11 years ago

    So impressed with the knowledge you all have. Met with a potential KD the other day and was assuming (for the $$ I would potentially be paying her) that she'd be throwing around these kind of measurements and numbers, but alas - not so much. All of the above input is the kind of stuff that was concerning me and for better or worse, my fears are confirmed!

    So, here's the challenge: within the confines of this space, keeping the sink in the general location to overlook the backyard, and providing some kind of island seating...where the heck does the fridge go? (between the sink and the back door???) We have a few inches to play with to the right of the current fridge location, as well as the potential to slide the door down as lavender mentioned.

    I've been staring at drawings for days, (DH thinks I'm being nitpicky- "i think it looks fine" he says) , and I can see what's wrong, but still cant figure out how to make it right!

  • 14 years ago
    last modified: 11 years ago

    Sculb- What if you move the fridge to the same wall, as the range? Get rid of that little wall on the side of the current fridge and just keep the wall, along the hall. Then, on the 'range' wall, you'd have the fridge, then the range, then the pantry opening and then the main sink and clean up area, under the windows.

    This would give you an additional 2' between the island and that wall, at least until you get to the beverage area. If you like that idea, I'm sure someone can sketch it out and see if it will work :)

  • 14 years ago
    last modified: 11 years ago

    Lavender - thank you for hanging in there with me:) I was just looking at your amazing farmhouse drawings. I am going to be following your progress on that for sure!

    Do you mean something along these lines? Another potential layout from our GC. Maybe move the pantry where the Wall ovens are? Or we can go with this and the pantry addition option in the previous drawing. We werent sure we liked the way that stand-alone wall oven unit would look from the dining room side or how we'd like the 2 openings into the kitchen.

  • 14 years ago
    last modified: 11 years ago

    Thanks, Sculb :)

    What if you moved the ovens over, so you could use the beverage center as a baking area, as well? That would give you a little wall space, by the pantry and block that part of the kitchen off from the dining room and hall.

    You still may need to change the island design...but you could have a longer island (instead of the T-shape) and either have the stools on the dining room side...or more like a table at the end (stools on both sides) closest to the living room. I do like the door moved down to the 'beam' and more cabinet room around the sink area. Those windows are going to be beautiful!

  • 14 years ago
    last modified: 11 years ago

    Oops! Moving the oven over will block your access to the dining room. You know, I like the stand alone oven (and I usually don't) if you can keep the island 'stool free' across from it...and use it as a landing zone. You might need to move the prep sink to the other side (closer to the main sink) but I still think it would work.

    If you shifted the island to the right a bit (as suggested earlier) you could easily access the range. If you're thinking about dish drawers (rather than a dishwasher) that will save some space, between the sink wall and the island.

    Then, maybe you could keep the T-shape and have it further to the right...but if you move the door and add the extra cabinets, it should all fit. Wish I had software, but hopefully someone will check measurements and sketch it for you. It's such a pretty kitchen...are you thinking white cabinets and maybe a bit of marble? It seems like that would fit, but maybe it's just all the windows and the beverage center :)