Software
Houzz Logo Print
laurajane02

PLEASE help with these questions! (layout pic)

14 years ago
Hi GW'ers!

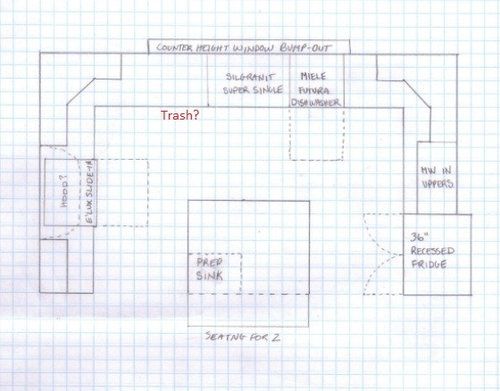
I am so excited! Yesterday, DH and I chose our cabinet maker, a local craftsman, for our new build. I think I've got a decent layout thanks to some help from this forum, but my plan could use some tweaking and I do have some questions.

Here's my layout (15'6" x 9'):

My questions:

A) What is the best location for my garbage pullout? With a kitchen this size, should I consider a 2nd, smaller, pullout that is out of my prep zone?

B) My island is currently 4.5 ft wide and my aisles are all 42". Should I decrease my island width to 4' and increase my aisles to 45"?

Actually, I think that's all I have to ask, but if any of you notice any issues, I'd love to hear them while changes can still be made.

Thanks!

Laura

Comments (9)

  • 14 years ago

    I have a similar layout but without the prep sink in the island. I don't even have an island yet, so I won't advise on the aisle width. As far as the trash goes, I have trash on the left of my sink and dw on the right, which is perfect for my kitchen. If I had a prep sink in my island, I would have a trash pull out there as well. I will look forward to seeing your finished kitchen!

  • 14 years ago

    This is almost exactly my layout. My dimemsions are 14' x 11'!! I took out 2 pantries that were flanking the open area, and moved the refrigerator to the end, just like yours.

    I am not finished, and am trying to plan my island, which is my major prep space, and I am putting a lot in it!!

    There was a kitchen just like ours, and I cannot remember whose it was!! She did not have a window, but I loved har kitchen.

    Good luck, look forward to seeing how yours turns out!

    Nancy

  • 14 years ago

    Thanks for the replies!

    Since you both have similar layouts, what are you planning for your corner base cabs? I'm thinking of a blind corner unit on each side.

    I've looked through some old posts regarding trash location, and it seems that people prefer it to be in the prep area. So, I think I'm going to try to locate my recycle center in the island, opposite the main sink. Does this make sense?

  • 14 years ago

    Makes perfect sense!!

    My corners are at a stalemate right now!! Installed, but NOT working! They say the hinges are not right, so they are on order. I say we need to take out the lazy susans that are installed, permanently fix one of the sides, and use a blind corner, even though they are ridiculously expensive( I think).

    You may be able to see it here

  • 14 years ago

    Nancy, get RID of those doors!!!!!
    They'll never do anything but sag, again and again.
    Get the Lazy Susan kind that attach to the turning parts.
    Did I mention sag?

    If they're part of the turntables, they are perfect forever!!!

  • 14 years ago

    I have a 12" corner lazy susan which I love. I might have done a super susan (no middle post) had I know about it, but the post actually makes me organize around it instead of just shoving stuff in. I can also store several cutting boards on the side of the lazy susan, which I'm surprised I've never heard anyone mention. The door to the left of the sink is the trash pull out, which I love.

  • 14 years ago

    Christine, (sorry,Laurajane, don't mean to hijack your thread) I had that in my previos house and loved it! I thought that would be perfect since these are inset, but this is what they did. I will talk to them about reworking it , but it would put a very small cab hext to the range. I was going to use the spare space like Gigi, for something vertical.

    Thanks! Nancy

  • 14 years ago

    Your layout looks great.
    I love lazy susans...esp the super kind. Best storage I have in the kitchen.
    Only thing on your layout is to make sure you like the prep sink location....with the fridge and cooktops on opposite sides, not sure where the best location is. I typically take my fruits and veggies out of the fridge and wash them in the prep sink before cutting. Also, you have it near the arch...if someone sits on that side, will they be putting their elbow in the sink?

    We put our garbage underneath each of the kitchen and prep sinks....didn't want to lose cabinet space to a garbage holder. The loose can is also nice as I can pick it up and carry it to where I want to sweep crumbs and such off the counter into the basket.

    All these things are suggestions based on my lifestyle...your lifestyle is what's paramount in your kitchen design....

  • 14 years ago

    I like my lazy susan also, and like Gigi_4321, I can put a few things in the corners, plus I have some platters under the bottom tier. This is another great unmentioned storage spot. It solved the problem I had of the platters wanting to roll out of the baking tray cabinet.