Software
Houzz Logo Print
breezygirl_gw

Switching light over the sink separately

15 years ago

I have very little uncovered wall space in and around my new kitchen with all the windows, doors, and cabs. Great, but it's making light switch placement difficult. Originally I had planned on switching the can light over my cleanup sink separately from the other lights. Why? Well, just because my houses have always been that way, and I guess it's just what people do.

Working with the electrician this weekend, we couldn't come up with a convenient location near the sink for the switch. There are a couple of odd options, but now I'm considering hooking the sink light up with the other lights on my perimeter. I never work in the kitchen without the sink light on anyway. I can't stand a poorly lit room.

Anybody else NOT switch their sink light on its own? Regret it?

Comments (24)

  • 15 years ago

    Shoot--seems like it would save you time, and it won't affect resale should you ever sell because nobody checks things like that.

    I don't think you'll regret it.

  • 15 years ago

    But the switch for the sink light doesn't have to be beside the sink. It can be anywhere you want it to be and still have it dedicated. How about putting it where you walk into the kitchen so that it's the first light on and the last light off.

  • 15 years ago

    Mine's on a separate circuit with two switches, one at each doorway. Works great for us. Depends on how large your kitchen is, perhaps?

  • 15 years ago

    Just finalized my switching, and my sink lights will work together with the others. My prior kitchen had a separate, and to me, that was just too many switches to deal with to light up the room. I'll have enough switches as it is...over cab, under cab, and pendants, plus the cans.

  • 15 years ago

    Agree with above... I have it switched separately and never turn it on!

  • 15 years ago

    Fori and Brickton--It seems like a time and step saver to me too. One less light to turn on as I always, always turn it on when I go into the kitchen. I'm really not lazy either, but saving a motion works for me.

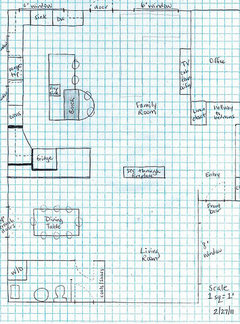
    Blfenton and circuspeanut--Here's my house plan with the kitchen. There aren't a lot of walls. Actually, switching all of the rooms in the main part of the house is tricky.

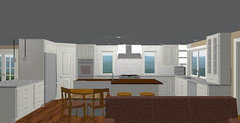
    The path into the kitchen will be from the bedroom hallway on the right of the plan through the family room like this:

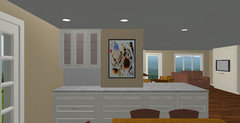
    Or from the back door through the dining room like this:

    Keep in mind that I will have lights around the perimeter AND lights over the island AND lights over the peninsula. I was planning on switching them seperately from each other.

  • 15 years ago

    Ca_mom and Co-Co, you snuck in there while I was typing.

    Yes. I have other lights to switch on in the kitchen also.

    --perimeter
    --island
    --undercab
    --peninsula (I won't want these on all the time most likely so I'd like the ability to turn them off independently.)

    It seems like a hassle to run around the house turning lights on for the kitchen! ;)

  • 15 years ago

    I should add that one spot we considered is b/w the dish hutch cab right of sink and the exterior door to the right of that. The framers (darn it) left just enough space to barely squeeze a switch in there--I think--depending on the molding I choose for around the door. The other side of the door (the family room side) will have 2 switches on it as well. I think it might look funny to have a switches on both sides of the door. Yet, it seems silly to have the switch for the sink light way over to the right of the door with the other switches.

    Who designed this darn house layout anyway? Oh, wait. That would be me. ;(

  • 15 years ago

    My over-the-sink light comes on with the rest of the lights in that half of the kitchen. While I too would have preferred a separate switch, the electrician we used was so hopeless/helpless that it never happened. It's not a big deal though.

  • 15 years ago

    My GC is going to install the switch for my sink light on a toe kick at the bottom of the sink base. At least that is what I think he is doing! My goal is to minimize (i.e. eliminate) any switches on my backsplash. Have you considered that as an option?

  • 15 years ago

    breezy, why won't it fit to the left of the sink, in the backsplash?

    I like the toe kick idea!

  • 15 years ago

    This could very well be a stupid idiotic comment but,clueless, are you sure you want a source of power or electrical current that close to the floor? What if you have a flood? Water and electricity don't mix. Especially by the sink. I'm assuming it'll be GFI but still .....

  • 15 years ago

    One thing to consider if you have a series of light switches in a row is that there is a limit to human patience. You can only remember so many things--keep it simple. And big panels of switches are hard for you to deal with in the room design.

    An interesting idea I saw in practice recently--a mechanical freak friend wired his undercab lights so that they would turn on when he touched the door hinge. Deals with some kind of touch pad switching built into the cab wall.

  • 15 years ago

    I previously had a separate switch by the sink, which I liked because I liked having just a little light on in the kitchen at night sometimes. Now that I am having undercabinet lighting that can fill that need for me, I am thinking of having it linked to overhead lights at the main switch.

  • 15 years ago

    This may be a dumb questions, but where is the switch for your disposal going? Or maybe a cleanup sink doesn't have a disposal?

  • 15 years ago

    Another idea is to use an air switch that would usually be used for a disposer? :)

  • 15 years ago

    Why can't the switch go to the left of the sink window?

    I like my sink lights separate...No need to have everything on if only working over the sink, and no need to light the sink, if no one is working there.

    I have a switch to the left of my sink window for that.

    Coming into the kitchen by the pantry and fridge alcove, we have a switch for the central ceiling lights, a switch for the cans (task lighting) situated above the dish hutch, and to each side of the stove, a switch for the cans over the baking and breakfast centers (again, more focused task lighting), and a switch for the fridge/freezer alcove. Diagonally across the kitchen, near the porch door, and at the end of the kitchen nearest the dining room, we have switches for the porch, the central ceiling lights, and the cans by dish storage and stove...So when going to sit down in the dining room, I don't have to go clear across the kitchen to turn off lights.

    We have a switch over the breakfast center to also operate those breakfast ctr/baking ctr lights. I actually wanted to switch those separately, with only a switch in each spot, but was overruled. It's a regret I have. I would like to operate the switch for the lighting where I need it.

  • 15 years ago

    Cooksnsews--Glad to hear someone else who has what I'm considering.

    Clueless--I've never heard of a switch in a kick plate!

    Corrie22--Technically, the light switch could fit to the left of the window, but....... It can't go immediately next to the window because the plumber ran his vent pip right there. I could move it farther left, but I run into the KA mixer and espresso machine that will live on the counter. It is a possibility though.

    Florantha--I'm running into that very problem and I'm not liking it. I'm going to have 6, yes you read that right...6, switches already on the side of the fireplace stack facing the kitchen. That's waaaaay too many in my book, but I don't have a lot of wall space. This is another reason I'm considering the sink light linked with the perimeter cans.

    Maruha--I was thinking that I could use the UC lights near the sink as the sort of kitchen nightlight instead of the sink light like I do now.

    Andrea--The GD switch will be an air switch. One of the sink light switch options is an air switch also, but DH vetoed that.

    OCJeff--Bingo. See above.

    Rhome--It can go left of sink, but see my comments to Corrie above. I always, always, always turn every light on in the kitchen when I'm in there working. Darker spaces anywhere, even peripherally, bother me when I'm working in a room. One of my many idiosyncracies that make me loveable!

    I'm planning on going to the house again today to look at your suggestions and my options again IRL to see if I can work in a switch. I don't like BS swiss cheese anymore than I like ceiling swiss cheese. ;)

  • 15 years ago

    I like GOOD lighting, so that means halogen bulbs at a decent wattage, and I don't want to pay to have them on unless I need 'em. :-) I think I know what you mean about not wanting it dark, but with the prep sink, etc., the main sink isn't used as much any more, and since it gets pretty good light from the rest of the room, it's not always necessary for it to have the more direct task lighting on. We are trying to limit our expenses, and am happy to cut usage where I don't notice it. That extra switch allows me to do that.

  • 15 years ago

    [curmudgeon mode on] One more consideration is the influence of the GW. Having an obvious switch plate on the wall between countertop and uppers or windows or whatever is apparently a bad thing here. Well, I disagree. An obvious switch plate is quick to see and quick to use. The light is my servant and I can summon it easily.

    My family enjoyed the concept of rural electrification in the 1920s and the kitchens got electricity. What a boon! The existence of the switch on the wall was a selling point.

    Today, we're so sophisticated that we want zillions of electric servants and yet hide them in ceilings and behind panels and in drawers and garages and we hide the cords and the switches and outlets. Go figure.

    Our local code requires outlets every 4 feet along countertops. We put switches for sink light and for adjacent lights in one of the outlet pads. Only wish we'd double switched them so there is a switch for each on BOTH sides of the sink. I very much like to add and subtract light as I work and as the sun moves. But then...I keep defining my kitchen as a working kitchen, which means that function beats out form.

    If there's a convenient place even if unorthodox, it's okay to use it and not worry about some boogeyman who's going to rate you down for having a switch nearby.

    [Mode off] Whatever you do will be fine. It's not a selling point or a selling negative. I like the idea of putting in dual wiring for future change if you can work it and afford it.

  • 15 years ago

    Electricians are here today and I've requested that the pendant sink lights be separate. I'm not fond of overhead lights, been that way my whole life, and only want it on when I WANT it on. Of course I may be a bit overhead light sour at this point after living with one dangling CFL for the past 1 1/2 years as the only light source.

  • 15 years ago

    in my last kitchen, which we remodeled a few years before selling, we had the main lights on 1 switch and the over sink light on a seperate switch by the sink. you know what happened? we never turned the over sink light on, even when at the sink, and we really didn't have adequate coverage on teh general lights to make up for it.

    why? we're lazy, or we think of it when our hands are wet, or any of a number of things, but it never was on, and it annoyed me having a lighting gap.

    fast forward to the new (uninstalled) kitchen in our new house. we're having general lighting, pendants over the island, and a sink light. all 3 will be switched seperately. however, the big thing for me was, they all have to be switched right next to each other. so when I come in the room, I can turn everything on, some or none.

    i envision using the sink light with genreal lighting, or with the pendants, but have it on most of the time i'm in the kitchen.

    i've been living with my parents during the renovation, they have a lot of highhats in the kitchen, switched in banks of 4 with 4 seperate switches, all around the kitchen. It is very annoying to have to go all over the ktchen to light it up, or turn them off. again it sounds lazy to say this, but it is actually frustrating that I have to turn on 3 switches from 3 different parts of the kitchen in order to start preping any meal dodging people in between.

  • 15 years ago

    If they're all on one circuit, make sure it is dimmable if your entertaining plans include the kitchen.