Software
Houzz Logo Print
new_phase

Need help! with awkward wall

13 years ago

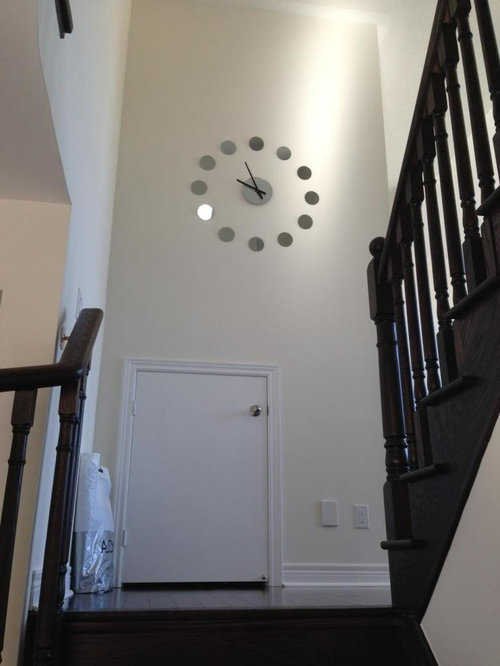
background: our house has a split level where the living room sits. So it goes from the main floor, to half floor up to the living room, then another half floor up to all the bedrooms. The living room has a 10ft ceiling (the living room ceiling lines up with the 2nd floor ceiling)

Here's the dilemma, stairs leading up to the living room faces a wall. The living room is to the right. On this wall, it has a low storage room (4ft tall), which is essentially that half floor up area. The door is a bit of an eye sore and makes decorations a bit hard. For practicality we put a clock there. But due to the door and the central vac unit, the clock looks off.
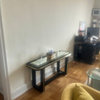
I'd like some ideas on how to dress up that wall. Below I've attached a picture of how the wall looks from the main floor and the 2nd floor.

I'm thinking of moving the clock to the left to line up with the door and put up a decal around it such as this:
http://bedruum.com/wall-decals-for-living-room/wall-decals-for-living-room-with-window-glass/

is this tacky? the wall just looks so bare yet I have no idea what would love there to bring attention away from that door. Any help would greatly appreciated!

Comments (20)

  • 13 years ago

    I'd be tempted to paint out the door and trim with the wall color to make it disappear a bit.

  • 13 years ago

    good point, I didn't think about painting the door.
    should I consider put a painting on the door? or a canvas of some sort to hide it? haha I really dislike this door

  • 13 years ago

    How often do you access the door? I'd be tempted to get a beautiful folding screen to hide it (one that is almost as wide as the wall). Depending on how tall it is, (if tall) I'd probably remove the clock and have the screen as the focal point.

    [Tropical Living Room[(https://www.houzz.com/photos/tropical-living-room-ideas-phbr1-bp~t_718~s_2108) by Honolulu Interior Designers & Decorators Philpotts Interiors

    [Asian Family Room[(https://www.houzz.com/photos/asian-family-room-ideas-phbr1-bp~t_720~s_2102) by New York Furniture and Accessories Decor NYC

    [Eclectic Living Room[(https://www.houzz.com/photos/eclectic-living-room-ideas-phbr1-bp~t_718~s_2104) by New York Interior Designers & Decorators Elizabeth Hagins Interior Design

    Search Houzz for more folding screen ideas.

  • 13 years ago

    How about a hidden door? A bookcase might look good.

    Here is a link that might be useful: [Hidden doors[(https://www.houzz.com/photos/hidden-door-phbr0lbl-bl~l_36853)

  • 13 years ago

    Because it's on a landing, short, and next to electrical I'd paint it the wall color and bring as little attention to it as possible.

    My first inclination would be to make that wall into a salon-style art wall with a large painting over that door and just keep going with other pieces. This might not jive with your aesthetic, though. Do you use that clock? Is it the first place you look to confirm time? Maybe a different medium will make you happier.

    To me, you either make it disappear or go full on Hobbit and make it into a feature. Your style will dictate the direction.

    This post was edited by alex9179 on Wed, Jul 17, 13 at 1:14

  • 13 years ago

    Frustrating...I can never find a pic when I want one. This is sort of the idea...

    I've seen it done elsewhere though. You can remove the trim molding around the door and patch and sand it smooth. Then replace the door with a solid smooth panel to which you attach matching floor molding along the bottom. The door can be shut with a push latch. Hinge it with invisible hinges like they use on kitchen cabinets. Then paint the door to match the wall, the trim to match the trim and the only thing visible will be the small line of the opening around the door.

    If you want to make it disappear even more, then put a pattern on the wall ... maybe hang wallpaper or stencil or paint stripes or faux finish....

  • 13 years ago

    Just because the builder thought that was a good place for storage doesn't mean you have to keep it. It really does look like an attic door and shouldn't be in a stairwell. I would drywall over it.

  • 13 years ago

    In the builder's defense (wow can't believe I'd ever said this before), that storage is very useful and functional. We put all our cleaning products, luggages and whatnot we access somewhat regularly.

    thanks for all the great ideas everyone!
    I would've loved to put a folding screen there or anything to block it for that matter but sadly it's on a landing, any fixture in front of the door would've blocked access to the next staircase.

    I love all the hidden door ideas. I'll start with removing the trim and add a push latch, which would get rid of the handle. It makes me mad that the builder gave us a door that 1-2 inch too short (probably wanted to leave space for the hardwood but mis-misjudged) so the gapping hole is making the door look even more obvious.

    In terms of decor, any suggestions on what to do with a long vertical wall like this? I tried to search houzz to get some inspiration but came up empty. Do people in general think wall decals would be tacky? should I consider wallpaper instead?

  • 13 years ago

    It looks like it is in a corner and something there would not disrupt going up and down. Paint door and trim the wall color, do the push latch, then maybe get chest of drawers or bookcase to cover the whole thing--just dont load either one too much so it will be easy to move when you want to get to the closet.

  • 13 years ago

    Since the off-center aspect is part of what bothers you, could you enlarge the opening to be centered on the wall, and then replace the door with double doors? If you cannot actually enlarge the opening, you could still enlarge the frame, and use double doors for symmetry. If you also extended the baseboard across the entire wall, it would look more like a built-in than a closet.

    I think this would look, but it might be a little awkward when placing or removing things from storage area, and you may would need to relocate that electric outlet.

  • 13 years ago

    Yes -- a BIG vote for re-doing the whole door -- remove the moldings; replace the door itself with a better fitted one and invisible latches etc.

    Then -- paint out the full length of that wall -- and add a very long unframed modern artwork -- check out shops like Homegoods and T.J. Maxx ...

    OR -- add a vertical row of a set of two medium-sized artworks to add color and draw the eye up -- and away from the door/outlet ....

  • 13 years ago

    thanks everyone. I'll try to see if I can tackle removing the trim on my own and check out home depot for a new door but great ideas! too bad I can't savage the existing door for anything

  • 13 years ago

    You could probably use the existing door. Since you want ti to look like wall you could add matching baseboard molding to cover that gap!

  • 13 years ago

    How about some trompe l'oeil...

  • 13 years ago

    good point Ellen, that will really help blending in the door.
    bpathome, I just googled trompe l'oeil (talk about learning something new everyday). are these typically done through decals? very neat!!

  • 13 years ago

    Just a thought: the door looks like a hobbit door now; could you increase the size so that it looks like a real purposeful door?

  • 13 years ago

    The fairy was hand-painted. The others ARE decals!

  • 13 years ago

    When you remove that trim you're probably going to find rough edges of drywall. Be prepared to add corner strips to the edges, then mud, sand and smooth until it matches your wall.

    If you're not up to the drywall work, consider changing out the decorative trim for a simple flat trim, then paint it all the wall color.

  • 13 years ago

    I found a long narrow piece of art to fill the space in my stairwell...Pier 1. Hard to tell from the pic, but it is actually painted canvas that has been beaded and sequinced.

  • 13 years ago

    I envision a shelf 8 to 10 inches deep with sides the same depth , kind of a waterfall effect. Make it wide enough to cover the door and center it on the wall. Stain it to match your stairwell. Instead of an open back add a piece of plywood on the back and texture and paint to look like drywall. Add molding at bottom. There is probably a way to attach it to the wall so that it could be easily removed.