Software
Houzz Logo Print
hobokenkitchen

High End Reno of Tiny Kitchen - Impossible Task??

17 years ago
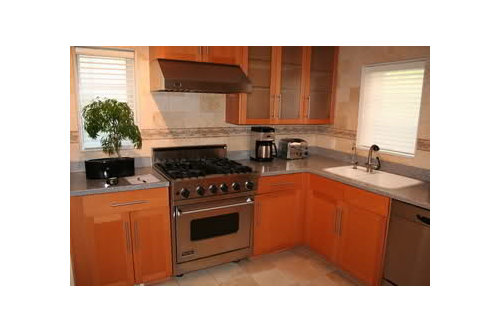
We are buying a new house and the only part of the house we don't like is the kitchen.

I know what I would like to do, but I think we may be flirting with an impossible task. : (

The house is a row home, which narrows near the back, so we have a tiny space to work with. The current owners maximized the layout by adding a wall between the dining room and kitchen to put the fridge on.

They also attempted to get in a lot of light by adding windows, but imo were unsuccessful in this, as the windows are in odd places and are odd sizes, not balancing with the kitchen at all.

My master plan which I recognize may not be possible, would be to:

1: take out the wall with the fridge on it, to open the kitchen to the dining room and give a front to back line of sight through the house.

2: Put more and larger windows along the back wall.

3: Move the upper cabinets to the side wall along with the fridge.

4: Add a penisular for work surface and additional storage underneath between the dining room and kitchen.

We are looking to go pretty modern as the house is very modern, and will probably go with the 30' Subzero fridge to gain space. My husband is insisting on a 36' stove which is problematic.

The dimensions: Here's where it gets sticky. We are working with a 9.25 ft x 10.7 ft space.

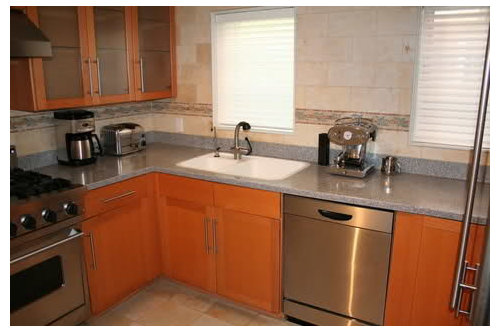
Here are pics of the current kitchen:

BACK WALL OF HOUSE. WOULD LIKE TO ADD MORE WINDOWS.

SIDE WALL. WOULD LIKE REMOVE WINDOWS, ADD 30' FRIDGE (& 36' STOVE??) TO THIS WALL AND BUILD IN PANTRIES/ LONG UPPER CABS ON THIS WALL FOR STORAGE. PLUS SPACE FOR PENISULAR. (High hopes for a small space!!)

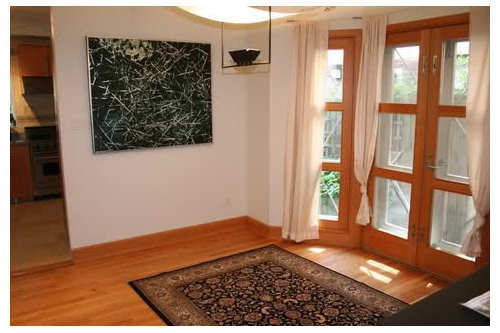
DIVIDING WALL. WOULD LIKE TO REMOVE 36' FRIDGE AND REMOVE WALL, ADDING PENINSULAR FOR WORK SURFACE & OPEN SPACE BETWEEN DINING & KITCHEN.

THE WALL FROM DINING ROOM SIDE. NO SPACE TO STEAL FROM HERE SADLY.

If the worst comes to the worst we may be forced to leave the layout alone, and just make the windows bigger, replace granita, backspalsh and floor to better suit the rest of the house.

I would really like to add the windows and open that wall though!!! Can anyone see any way to make it work??

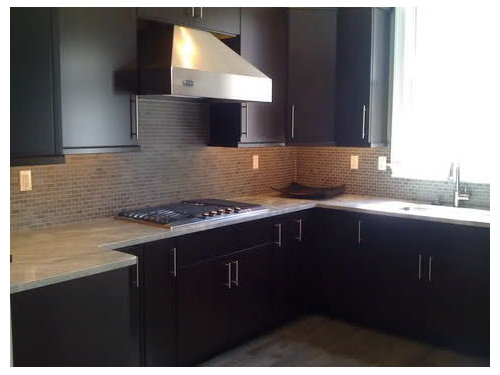
INSPIRATION PIC OF WHAT STYLE WE HOPE TO ACHIEVE:


Thanks!

Comments (15)

  • 17 years ago

    Sorry, some further thoughts! : )

    Could we perhaps put the stove in on a corner to gain some space?

    Or keep the stove on the current back wall, but try and get the sink on the same wall thereby freeing the side wall for the fridge/ peninsular and upper cabs?

    Perhaps we could just make the existing back wall window longer and wider (leaving room for a range hood), but also gaining that key light into the back of the house and line of sight from the front door?

    I'm struggling - maybe it just isn't possible??

    Thanks again!

  • 17 years ago

    A stove that size in a corner location will eat up space rather than save it. The refrigerator on the inside wall will give you the best chance to get windows in the outside walls. If you moved that upper cabinet to the right of the stove you could get a window there, but you will need to find other places for the storage. Is there some structural reason the other window on that wall is so small?

  • 17 years ago

    Palimpsest; thanks for your post. Your comments on the corner stove are duely noted.
    If the internal fridge wall remains, we really won't need to add more windows, although we may enlarge them. The benefit of the windows would be to have the internal wall gone and the kitchen and windows open to the rest of the house.

  • 17 years ago

    Is it the picture or is that a 36" refrigerator? It is large for a kitchen that size. Is there any chance you could sell it and get a 27" Sub Zero? It is significantly smaller, but you could work on a layout that got it onto wall between the windows where the sink/DW are now and put the sink DW on a peninsula facing into the newly opened space.

  • 17 years ago

    How about a corner sink, move over the dishwasher.
    30' fridge blocking the 2nd side window, build in cabs on right side of fridge, on to peninsular where the fridge is now? Possible?

    Then maybe keep the stove where it is, with the hood centered and windows on each side of the hood.

    Possible??
    I'm trying to be creative!

  • 17 years ago

    Palimpsest, great idea about putting the sink on the peninsula!!

    That's the fridge that's there - I agree it's too big for the space.
    I was thinking the 27' might look too small - I thought the 30' might be better. We went to an appliance place to try and look today but they were closed for the holiday. We need to get in and check out both sizes. A 27' would def make more sense if it doesn't look too little.
    Ok, I feel like maybe it's possible!
    Thanks!

  • 17 years ago

    there is a good website for a kitchen company in NYC called Quintessentials. There are tons of photos of beautifully designed tiny Manhattan kitchens-you might find some inspiration there.

    We have similar size/layout limitations and ended up putting 36" range in a penninsula WITH a wall behind it, but open to the eat-in area on both sides so as not to block everything off too much. The base cabs go all the way across and there is a "bridge" of high uppers which go across, too.

  • 17 years ago

    shanghaimom; thanks for the tip, I've taken a look and there are certainly some great ideas for smaller spaces!

    Do you have pics of your kitchen, so I can see what you mean about the stove in the peninsula? What did you do about the hood?

    Thanks!

  • 17 years ago

    We are only in demo stage, but here is a pic of the design. This came about because I didn't have a good spot for the range, and I did not want it "floating" either in my island or in a peninsula. I really wanted a backsplash behind it. Our eating area is on the other side. The area to the right that looks cut off is the corner--there is a run of cabs with a window, sink and DW there. I know a pic would be so much better--hope this helps a little!

  • 17 years ago

    Hoboken, it's not what you're thinking of, but since you want a line of sight through the house: Instead of stopping the view at a utility space (kitchen, after all, no matter how handsome), how about putting a French door or large window to the rear garden at the would-be stopping point? I'm actually in my little sitting room right now, which has very similar dimensions, and I think it could make a terrific kitchen.

    This would not only make your home feel much larger and create a potentially lovely view through it, but also greatly improve the relationship between your home inside and rear garden.

    For the kitchen itself, how about a galley in that wonderfully elegant style with extra-deep counters on one or both sides? You have the width, and excellent additional work and storage space could be created this way. The kitchen style could be echoed outside in a...birdbath or house? Fountain? Arbor?

  • 17 years ago

    What is opposite the side wall you have shown us?

  • 17 years ago

    I just want to say - I think the existing kitchen is really pretty. And for a small kitchen, I think the warmer, lighter colored cabinets would work better than the dark ones you have planned. I love the current backsplash, too. It all looks like it was done fairly recently - and it is contemporary in style.

    Can't tell what the countertops are - if they're laminate, that's the only thing I would change out.

    A matter of taste, I suppose. :-)

  • 17 years ago

    Rosie; thanks for the idea..... But there is no back yard. Ahh the joys of city living! : )
    We have a great roof deck with lovely views, but while I love the idea of the door, it would kind of be a door to nowhere. : )
    Lascatz; that is an empty wall. I think the space is too small to have cabs on both sides.

    Charlikin; I don't mind the cabinets either.... Except that the current configuration has the wall blocking the kitchen from the dining room. I really dislike the backsplash and countertops, but that's easy enough to change out.

    We had a drawing done today which maybe could work. It didn't fit the sink and dishwasher into the island, but moved the sink to the corner. I am thinking going custom could possibly solve that problem as we wouldn't be stuck with specific size cabinet bases. I need to look into that.

    I'll try and get the drawings scanned in for comments.
    Thanks!

  • 17 years ago

    A door to nowhere could be problematic. Before dropping it altogether, how about cantilevering a windowseat out for relaxing on with a glass of wine while you cook? Not just to maximize the quality of the view through your home but also to create another nice little place to enjoy.

  • 17 years ago

    UPDATE: We went to Home Depot and the kitchen designer was able to put together a plan for an upside down L shape kitchen with the peninsular.

    I think we will also look at doing an upside down U shape kitchen with the stove in the same place with windows on each side, lowers only to the left and the sink, dishwasher and 30' fridge on the right wall, covering at least one of the side wall windows.

    This would leave us no peninsular, but there is actually a peninsular alread on the other side of the dining room. I know that sounds really strange, so here's a pic. That wall is structural, so we may as well leave it. It might look odd to have two peninsulars in a row in such a small house?

    Here's a pic so you can see what I mean. We're trying to remove blockages in the house, so the book shelf you can see is coming out, and the wall we are trying to get rid of is the one with the painting on it. I hope this makes some sense to someone with vision! I wish I knew how to use the tools to map it out for you all online.