

Finally, pictures posted
18 years ago

Sort by:Oldest
Comments (14)
Related Stories
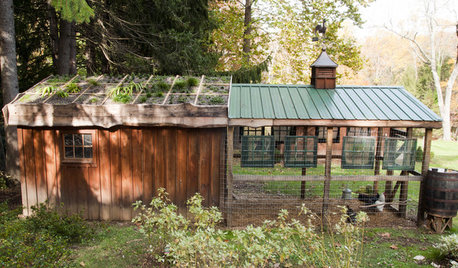
FARM YOUR YARDHouzz Call: Show Us Your One-of-a-Kind Chicken Coops
Do you have a fun or stylish backyard shelter for your feathered friends? Post your pictures and stories in the Comments!
Full Story
HOLIDAYSHouzz Call: Show Us Your Christmas Tree!
How lovely are your branches? Post a picture and share your stories
Full Story
HOLIDAYSHouzz Call: Share Your Personal Holiday Traditions
What winter rituals mean the most to you and yours? Post your stories and pictures
Full Story
CLOSETSHouzz Call: Is Your Closet a Storage Powerhouse?
We want to see how you are making the most of your closet storage areas. Post pictures and tell us how you’ve organized them
Full Story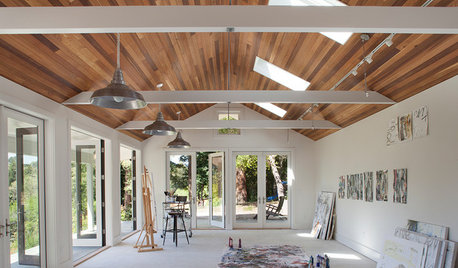
STUDIOS AND WORKSHOPSRoom of the Day: A New Art Studio Paints a Perfect Picture
After painting in spare bedrooms and garages for years, Elise Marshall finally has an art studio that inspires her
Full Story
ORGANIZINGGet the Organizing Help You Need (Finally!)
Imagine having your closet whipped into shape by someone else. That’s the power of working with a pro
Full Story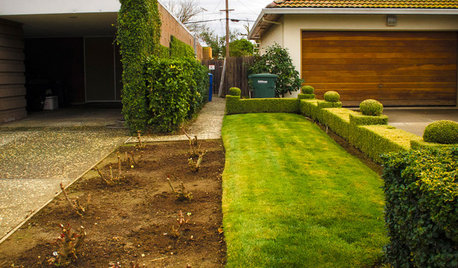
EXTERIORSWhere Front Yards Collide: Property Lines in Pictures
Some could be twins; others channel the Odd Couple. You may never look at property boundaries the same way again
Full Story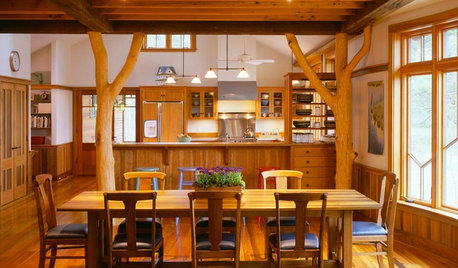
KITCHEN DESIGNOpening the Kitchen? Make the Most of That Support Post
Use a post to add architectural interest, create a focal point or just give your open kitchen some structure
Full Story
ENTRYWAYSGrand Entry Elements: Newel Posts Past and Present
They once spoke to wealth and class, but newel posts today say more about individual style
Full Story
LIFEHouzz Call: Who'll Post the First Snow Photo of 2013?
If the weather's been flaky in your neck of the woods, please show us — and share how you stay warm at home
Full Story




neesie
annettacmOriginal Author
Related Professionals
Ardmore Kitchen & Bathroom Designers · Chambersburg Kitchen & Bathroom Designers · Spartanburg Kitchen & Bathroom Designers · Fall River Kitchen & Bathroom Designers · Yuma Kitchen & Bathroom Designers · Raleigh Kitchen Remodelers · Tulsa Kitchen Remodelers · Keene Kitchen Remodelers · Chula Vista Kitchen Remodelers · Santa Maria Kitchen Remodelers · Dalton Custom Countertops · Enfield Custom Countertops · Westerly Custom Countertops · Modesto Custom Countertops · Pullman Custom Countertopsgshop
annettacmOriginal Author
User
bluekitobsessed
jujybean
cotehele
annettacmOriginal Author
cll2008
scootermom
mustbnuts zone 9 sunset 9
lily1342
stiles