Software
Houzz Logo Print
tnladyhillbilly

Using replacement windows in new construction

19 years ago

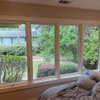
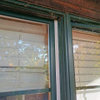
I purchased several replacement windows several years ago when I found them at a great price on clearance. They are double paned, double hung, low e, tilt out windows.

I am building a new home and when I went to purchase new windows the only double hung ones they had were replacement windows so all of my windows in the new house will be replacement.

I need detailed instructions on how to install these in new construction or a site where I can find the information.

Thanks, Sheia

Comments (10)

  • 19 years ago

    You mentioned that you purchased "several" replacement windows several years ago, but then you also mentioned "all" of the windows in the new house will be replacements. Why would all of them be? I'd recommend that the remainder of the windows be new construction windows rather than replacements. I understand that you want to use the replacements that you already have for new construction, but if there are windows you still need to order, it would be less costly to order new construction windows for those openings, not to mention they would be designed to be leak proof when properly installed. In order to use replacements as new construction windows, someone has to build a window frame (and nobody seems to use preservative treated wood like a wood window company would do), put a sloped sill on it so water runs down and away from the window, then they have to wrap it with aluminum trim (and hopefully they do a decent job on all of them) in such a way that if the caulk were to eventually fail the frames would not take on water.

    I'm not familiar with any website that would offer detailed instructions on what you require. Window companies would normally state to use new construction windows that are designed for the same when doing new construction, and use replacement units when you have an existing window frame for replacements. It can be done, and I've seen it done, but it may be difficult to find a source that will commit to detailed instructions for modifying a replacement window for something other than its intended purpose. You would also need not only detailed instructions on how to build the frame, which could vary from manufacturer to manufacturer, but also installation instructions (which need to include installation, how to insulate the frame in a frame in a rough opening, and proper flashing). My only other suggestion would be to contact the supplier or contractor that sold you the windows to get their recommendations. If you got the windows for a bargain price, it's quite possible that the labor and materials of the frame and aluminum trim will cost more than the window itself.

  • 19 years ago

    I agree. New construction with integral nail fin dressed with flashing tape is the best way to go. Of course, even those have to be installed per specifications to ensure a watertight, weathertight seal.

    Michael

  • 19 years ago

    tru blu...as stated in my post there was a reason why I purchased replacement windows when buying for the new home. The only ones available that matched what I already had were replacement.....and the reason I didnt purchase elsewhere is that I am getting a significent discount on all my building supplies where I purchased them.
    I am fully aware that new construction would be best but since I have 9 windows that I purchased for a former place but didnt use and only had to purchase 3 new ones I chose to use what I had on hand..which happens to be replacement windows. I know I will need to weatherize the replacement windows and that I will need to construct them in such a way as to let water fall away from the window and I will be using pressure treated wood since I am in no rush to paint the frames and will have time to allow it to properly air before painting them
    If any one has basic information on how to make a frame for the replacement windows I would deeply appreciate it.
    Thanks, Sheila

  • 19 years ago

    Thanks for the followup Shelia. Whenever I've heard of people using replacements for new construction, they got recommendations from the supplier. That way the liability is partially with the supplier if it doesn't quite work out. Assuming you've tried that already, I suppose this would be the next best place to ask. Best of luck, hopefully someone will jump in at this forum and provide the details you need!

  • 19 years ago

    Sheila, Did your replacement windows come with a nailing fin attached? If not then you need to find a manufacturer that can get you the snap on nail fins. This isn't the best way to do it but it works better than your alternative. What brand windows did you buy and do they have the accessory grove that runs around the outside edge of the window. This groove is about an 1/8" wide and a 1/4" deep. Most of the snap on nail fins will lock into that channel. Another method we've used has been to brake our own aluminum nail fins on our brake. We use our standard capping material and make it double thickness. We then use Lexall caulking to seal the new fin to the window and screw it down with #6 self tapping 1/2" screws. We also caulk around the inside of the fin where the 90° bend hits the window. We then let them sit a day and install them later. Now they can be installed like a normal finned window. Ounce they are back caulked, shimmed & nailed in place we use a low expansion foam to insulate the gap. This also provides another line of defense from air and water infiltration. The outside must me taped with a good 6" membrane tape (also known as flashing). We make sure the tape comes up to the window and overlaps the seam of our self made nail fin. Hope this makes some kind of sense. Feel free to email me if you have any other questions. Guy

  • 19 years ago

    I am in a sort of similar, yet different situation. My 47 year old house has cement siding that (because I could not find a match to side my addition) I am replacing with vinyl siding. The windows in the house are new 2 years ago by PO, Simonton windows. They do have the accessory channel as described above, but how would I ever get a frame made exactly the right size for the window? I assume the ext. trim frame would be welded vinyl like the window frame? Thw outside of the window frames are flush with the wall sheathing. What I'm looking to do is two things: a) properly flash the windows (window installer did not flash at all. Just wrapped 1x with Al and caulked to window and siding.) and b) come up with some sort of j-trim so my vinyl will look nice. I hate seeing vinyl j-channel wrapped around a window. Looks tacky. It sounds like you have my solution, Guy, but I'm having a hard time visualizing. I'm prepared to rent a brake for all my flashing/trim work. Could you give me a little more detail, or a simple cross-section drawing? My best guess right now is to brake an aluminum j-channel with about 6" on the underside to act as flashing, but my gut tells me this is not the right way. Taking the windows completely out is not out of the question, if I have to do that to attach the trim.

    Thanks,
    Andy

  • 19 years ago

    I would think the contractor building the house would know how to construct the proper frame for the window. By the post content and the follow up post it's doubtful that you will be doing the building. I don't understand why you're asking the question.
    Ron

  • 19 years ago

    Ron, not only is it possible that I would be doing the building, but I have already done it. No I didnt hire a contractor, a carpenter, an architech, or a designer. I hired someone to dig and pour the foundation, and someone to lay the foundation blocks, the rest I did myself with help from friends occasionally.I had trusses custom made but installed them myself. When I got that far I hired someone to put the roof shingles on.
    As for why I was asking the question I needed the information in order to install the windows correctly.Ive discovered that asking for answers to questions that you dont have experience in is a great way to attain knowledge.
    What I did was make the rough opening the size recommended in the window paperwork. Then I simply set the windows into the roughed out frames placing them flush with the sheathing on the outside of the house, using the screws that were supplied with the windows, making sure they were plumb and square. I will place brick moulding around the outside of the window before I put the siding on and trim out the inside of the windows with trim.Of course I used house wrap and wrapped it to the inside of the window before installing them and I have insulated with foam insulation around the window openings.When the brick moulding goes on I will caulk around the moulding to insure that there is no moisture getting into or behind the siding and trim.
    Im very proud of my accomplishment so far. In a 24 x 70ft home I am less than 1/8th inch out of square, and all my walls are plumb, My window and door openings are all straight, square and plumb and work exactly as they are supposed to,not many experienced carpenters can do better.

    Andy, I dont see why the same solution I used wouldnt work for you. Your windows are set flush with the sheathing the same as mine. I used house wrap which I recommend you do if you are going to remove the siding anyway. Removing the windows to flash them or use the house wrap shouldnt be that big a deal and they should go right back into the same size frame. BTW, its likely that the 'cement' siding isnt cement at all. Its likely a composite containing asbestos. Have someone check it out before you begin removing it.
    Sheila

  • 19 years ago

    I bow in respect to a lady that 1. Was willing to tackle such a job and 2. Was able to get it done.

    My hat is off to you Sheila.

    twlinks