Software
Houzz Logo Print
mydogdaisy

Crown moulding awkward ceiling?

13 years ago
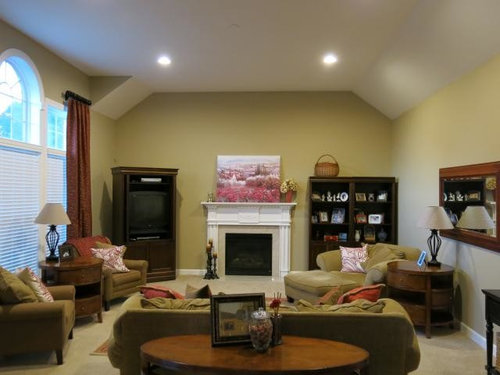
Hi everyone! This is my first post, but I have been lurking here a long time. We are putting in built-in cabinets/shelving in our living room and tearing out the mantel and putting in a taller one that will actually match with the rest of the trim. All of it will be on the fireplace wall. I think we need crown moulding in this room and the open kitchen as well. I just can't figure out if it would work with this ceiling. The other half of the ceiling is the mirror image of this. Any opinions?

Comments (14)

  • 13 years ago

    I would skip the crown moulding. This really isn't the ceiling for it. I would use some kind of simple moulding to trim the built in shelve is they go all the way to the ceiling and conform to the shape, or I would stop the shelves before the ceiling cuts in with enough space to put a piece of crown on the top of them.

  • 13 years ago

    That makes sense. The ceiling is 12 feet at the tallest and 10 feet on the side walls. The shelves will be 8 feet tall plus some moulding on the top and the middle part will go up to 10 feet with some moulding trimmed out on the top of that. The cabinets will be white, so with crown moulding, that would be a LOT of white in the room.

    So skip the moulding in the kitchen too? That ceiling is not awkward, but it is open to the LR. Let me find a picture.

  • 13 years ago

    It's not necessary in this room as the roof lines are so interesting, and as Pal said, you can put the crown on the top of the cabinetry. But if you had your heart set on more molding, you could do a high chair rail instead. Or better yet, beef up the floor molding which looks pretty white bread.

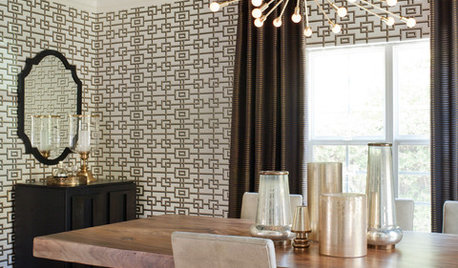
    [Traditional Dining Room[(https://www.houzz.com/photos/traditional-dining-room-ideas-phbr1-bp~t_722~s_2107) by Dallas Interior Designers & Decorators Dona Rosene Interiors

  • 13 years ago

    You all are so helpful. I should have posted here when I was looking for ideas for my built-ins. I've been so nervous about how they are going to turn out.

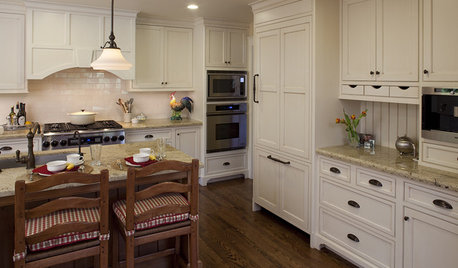
    Anyway, here is the kitchen. I'm thinking no crown in the kitchen either. Right?

  • 13 years ago

    I would say probably not, because of where to start and stop. The opening to the living room is the same height as the kitchen ceiling, so there would be a whole wall of the kitchen that had no crown, almost.

  • 13 years ago

    Well, at least it leaves money for other things. Thanks for the help. Now, will you all help me pick my chandelier or do I have to post that on the lighting board?

  • 13 years ago

    AnnieD, I love that DR you posted. Normally, red is not my color.
    MydogDaisy, my home has irregular, high ceilings also, and no crown molding was added. As Pal suggested, I did choose to beef up the baseboards which made a big difference. Your home is lovely. I'm looking forward to your big reveal.

  • 13 years ago

    I'll disagree with pal on this one...I think you can add crown in the kitchen and just have it die into the columns...esp if they are proud of the wall as they are on this side.

    The lighting forum is pretty quiet, so you can post your questions here if you want...

  • 13 years ago

    I'm just going to give up on adding any extra trim to the LR. Because of the different heights of the windows and the tops of those columns, and the slope height, I can't see where I would put the high chair rail. I also studied up last night into putting the extra baseboard trim and I don't think that is possible either because the baseboard that is in there now runs up against the bottom trim of the columns.

    Hopefully once I get the built-ins in there, it won't look like something is missing. OK, onto the lighting fixture in the next post.

  • 13 years ago

    We are getting these sconces (1st picture in link). We would like to do the matching chandelier. I am torn on the 5 light vs the 9 light. The dimensions of the room are 17 x 20. Diameter of the 5 light is 31" and the 9 light is 36". The ceiling height is 12 feet, but the fireplace trim will go up past 10 feet. Would the larger fixture block too much?

    I know that I should have a fixture that is about 37" diameter based on room dimensions, but the 9 light fixture seems so massive and I much prefer the look of the 5 light fixture, but I also don't want it too look too small in the room. So torn.

    Here is a link that might be useful: Lighting

    This post was edited by mydogDaisy on Thu, Aug 15, 13 at 10:09

  • 13 years ago

    I think you could almost treat it like a coved ceiling and put a picture rail where the angled bit hits the wall and paint ceiling color above it. But the columns sort of disagree.

  • 13 years ago

    Oh how I wish it were even on both sides. I could have done something like this.

    [Traditional Living Room[(https://www.houzz.com/photos/traditional-living-room-ideas-phbr1-bp~t_718~s_2107) by Edina Design-Build Firms Great Neighborhood Homes

  • 13 years ago

    Since you used the work awkward in your title I suppose I can bring this up. You are finding out what the big problem with shaped or non-flat ceilings is, first hand.

    Most shaped ceilings that are put in today are fine unless you actually want to DO something with them, and then you find out you can't do anything except leave it exactly like it is.

    I can tell you this from experience, that it probably results from the issue that no one figures out what the shape of the ceiling will look like exactly, until it's built. I consulted on a project designed by a regionally famous architect that had two rooms in it with vaulted ceiling where the rooms were not rectangles, but had some additional corners and such and when I looked at the floorplans I said "Okay, how does this resolve itself on the ceiling, is there a reflected ceiling plan?" There wasn't

    So I drew out several possibilities that could happen with each ceiling and a couple of them were awful, and there was really only one for each room that was really good. And they said that they probably would have inadvertently ended up with one of the awful ones.

    To his credit, this was a low budget job for this architect, and much less of a historic revival than he was used to building, so he usually had all these drawings, there wasn't the budget for it in this house.

    But the thing is that most houses that have these details don't have detail drawings for them either. they just end up the shape they end up.

    I am not talking about the very specifically shaped groin vaulted hallways seen on the building forum, or barrel vaults like Annie's, I am talking about run-of the mill not flat ceilings.

    They attract us because they are interesting-- because they are not flat-- but they don't really offer much design flexibility either.

  • 13 years ago

    Has this been mentioned already? I think you should paint the sloped part of the ceiling the same color as your walls. it will bring the eye up.

    I would also put up crown molding in the kitchen. :)

    Here is a photo of a previous living room where we added crown to sloped ceilings.