Software
Houzz Logo Print
itltrot_gw

Vanity layout....how would you configure it?

15 years ago
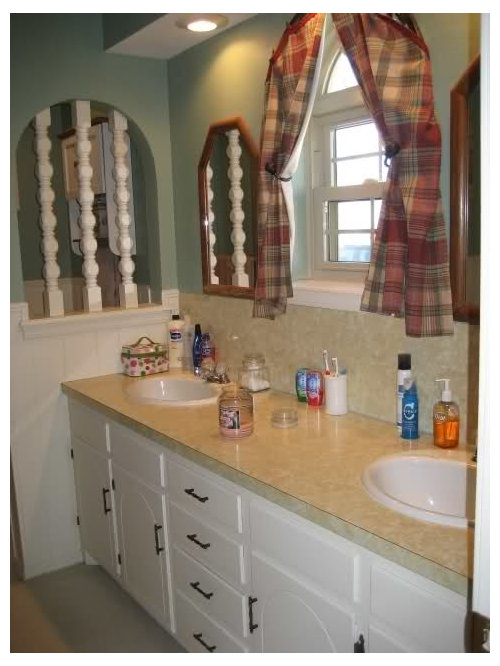
I am forever in the planning stages of my bathroom remodel. We've got most of the layout and materials figured out but I am still unsure about the vanity.

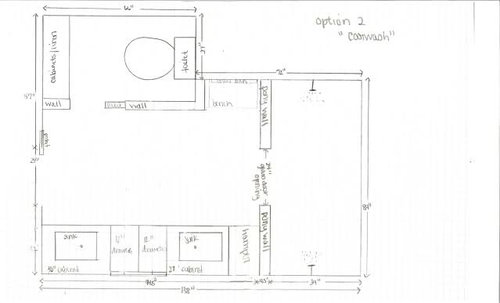
Current vanity space is 84" in length. There is a 24" window directly in the center of the vanity leaving 30" on either side. DH thinks I should add a make up area under the window area. I'm hesitant to do that because that is currently where the vanity drawers are. I need drawers as we don't have any other storage for whatever is in those darn things.

I'm leery about adding medicine cabinets for a couple reasons. Mostly due to them being on the exterior North wall and being cold if recessed. Secondly, I think DH would stop using it because it'd be a hassle to put something up everyday.

After the remodel, I think we could have up to 96" of space to be used for the vanity but the window would still be in the same location.

Here is a horrible picture of the current layout.

The wall with the spindles will be gone and the toilet will be moving to a new location and that area will be the new shower. Yay plumbing changes!

Here's a rough sketch of the proposed layout. Actually this one shows just a 12" set of drawers and larger vanities but you get the idea of the space.

Oh, and what shape of mirror would you use with the arched top window? I hate the ones that came with the house. The aren't even the same size. Grr.

Other opinions and suggestions are welcome.

Comments (9)

  • 15 years ago

    I don't know if this would be much help but I can share what we did with our vanity which is 93 inches long. As you can see, we used smaller sink bases and alternated with drawer banks. We also pulled the two sink bases and middle drawer bank out 2 inches from the wall to give some interest to the layout. Normally people do 3 inches but the layout we have was a bit prohibiting. The sides are 12 inch banks and the middle is 18. Sorry I don't have a better picture, it's hard to get a good angle.

    .

  • 15 years ago

    I like the way this designer incorporated the window into a mirrored wall. There's a clearer picture on houzz.com in the bathroom section, but this is the only way I knew how to post this.

    Here is a link that might be useful: window in the middle above vanity

  • 15 years ago

    Have you considered a tilt out laundry hamper?

  • 15 years ago

    You can put medicine cabinets on the outside wall IF you put thin insulation in the wall, have the cabinets protrude the depth of the insulation, and frame the cabinets to cover the amount that the cabinets are not flush with the wall. It actually looks better that way. You can get crown molding from you cabinet manufacturer or use other molding, either painted or stained.

  • 15 years ago

    Re the outside wall medicine cabinets - if you have to cut through load-bearing framing studs, that will add to the architectural expense of the remod. Re the 84" with window right in the center - exactly like the master I just finished. I actually got rid of a 'vanity bench' set up under the window in favor of a drawer bank - never used that wasted space for anything other than holding a trash can that was actually used, and a makeup bench that wasn't. I put in large framed mirrors on either side of the window (arched tops as a contrast to the rectangular window), door + drawer sink bases and a drawer base - love the extra drawers, without having to give up counter space or my view of my back yard. Also, note that depending on the age of your current cabinets, the new cabinets will likely be higher, so you may have to decide on the best way to do a backsplash around the window. I decided on 42" tile wainscot with decorative border wrapped around the whole room, continuing behind the vanity and above the counter as a backsplash, cut around the window frame. I've got a moderately big window there, though (as well as one behind the toilet), so it may not be an issue for you. Whenever I get around to actually setting up a Photobucket account to upload photos from my phone I can post some pics if you'd like (but can't promise that'll be soon - I've got a pretty hefty list of to-dos right now.) I'd be glad to email you some photos if you'd like - just drop me a line.

  • 15 years ago

    What is the bench area for? If it's a true bench why not put a lift top on it and use that as your hamper? I love having my lowered vanity/make-up area, I would never give it up.
    You could lose your drawers to make room for the vanity space, buy only having one small door at the sink areas and put your drawers next to door.
    Maybe make the linen cabinet in the lu area larger to put things that you would keep in the drawers that you don't use everyday.
    You can put a small drawer at the vanity for your make-up. It would fit right under your counter top.

  • 15 years ago

    Overall I like your layout. I personally find seated makeup areas to be a waste (for me) so I would much rather go with drawers than a seated vanity area between the sinks.

    I also wonder the purpose of the bench and might consider a full height linen closet or linen closet with hamper below. (Ok, we generate a lot of dirty laundry in our house so the idea of having two hampers sounds wonderful.)

    Also, would you consider enlarging the doorway into the shower? I have a few 24" doorways and they feel tight, though functional. With your large, luxurious bathroom, I'd go at least 28" or maybe 30" to keep the feeling of openness and luxury.

    Regarding mirrors, it really depends on your style. I like pivoting mirrors in either rectangular or oval shapes. I think either could work with your window. I would not try to mimic the shape of the window exactly (but maybe that's just me). I have the following first Pottery Barn and first Restoration Hardware pivot mirrors and really like them. (Ok, only the PB one is installed, but the RH one looks great in the box so far.)


  • 15 years ago

    Wow! Thanks for all the great responses!

    Lukki, I've seen your vanity before and it's one of the reasons I don't want to give up my center drawers. I love that you brought out the center part and gave it more depth.

    chick, I have that saved in my inspiration file. I haven't figured out how to do it with the arched window but I'd LOVE LOVE to have something that gorgeous in the space.

    brush, I'd like a tilt out or pullout hamper but haven't figured out a good space for it. Ideally, I'd like not to have a hamper in the bathroom but realistically that's where it goes.

    suero, do you have any examples of what you mean? I've seen the wall mount but they seem to stick out so far and don't really look "clean". I think a partial recessed might be a great solution.

    orchid, I'd love it if you could email me some pictures itltrotatgmail.com obviously change at to @
    My current cabinets are leaving and are VERY short. They don't even measure 30" high. I've considered going to kitchen height cabinets. You make a very good point about the load bearing studs. I hadn't thought that far. My luck would prove to have a stud in the way. I've wondered about the drawer/door sink bases but wasn't sure how they worked with a sink being centered? And do they have to be centered?

    jeannie, honestly the bench is for pure laziness. We currently have a wicker bench in the bathroom and it's been wonderful to sit on. I thought it'd be nice to be able to retain some sort of seating besides the toilet. I had not thought of doing a built-in bench with storage! That would be added benefit. I hope the cabinets/linen storage in the water closet will be able to hold additional cabinet stuff. It's going to be at least 12" deep and 36" wide. Not the biggest but what I have to work with space wise. I've never had a make up area and have always just sat on the vanity to apply my make up. I don't wear much and only takes a couple minutes so I fear it would be a wasted space and only added for potential resale value.

    prickly, I've considered the tall cabinet option too. I flip flop back and forth. I'd love the hidden hamper and more storage is never a bad thing. It is only the two of us and we don't have to much laundry. DH actually leaves his dirty clothing in the laundry room most of the time. I had contemplated putting a train rack towel holder about the bench. Only reason I drew it with the 24" door is because our bathroom door is only 24". I thought maybe they should match? It can easily be changed. And I do agree the 24" work but feels tight at times. I too love the pivot mirrors. I have one rectangular one I've been holding on to for some time thinking I'd find it's match but think it's a lost cause. Dad bought it at Lowes 5-6 years ago.

    The other thing that has me stumped is where to place towels and robes?

  • 15 years ago

    You may cramping the toilet area with that built-in cabinet. The 66-in. length is the recommended length for toilet room (source: NKBA)