Software
Houzz Logo Print
mtnrdredux_gw

Bedroom layouts

13 years ago
I'd appreciate input on bedroom layouts in our vacation home for our family of five.

The FIRST Floor has a maid's qtrs (small BR and 1/2 ba). That will be for overflow visitors or elderly visitors who prefer less stairs.

The Third Floor currently has a double twin bedded room, which my son will use. The rest of the space is currently unfinished attic. We plan to add dormers and a full bath, and make the rest of the attic sort of "dormitory like" with 4 more twin beds.

The Second Floor has our MBR suite, a hall bath (not the one that is being subsumed into the master, but another hall bath) and the 2 BR's sketched below, which are adjoining.

So here's the question. My girls (9 and 10) want to take over unfinished part of the attic. But I think it is silly to let so much 2nd floor space go fallow, and i think theyd' rather have this suite. (they can be swayed either way). That way my son has his own BR and BA on 3, and the girls have the hall bath on the 2nd floor all to themselves.

One question though ...if we have guests that are not elderly enough to want the maids qtrs, and not young enough to put up in the dormitory, I'd want to give them this suite for the night.

So, how would you lay it out to be used primarily for the girls, and secondarily all or part of it (the front room, since it has the view) for adult guests who'd prob want a queen bed.

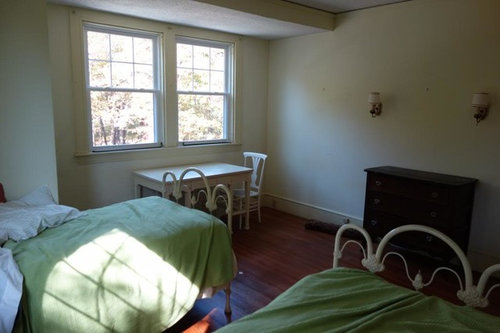
Here are the rooms with the beds in it as they are now:
{{!gwi}}

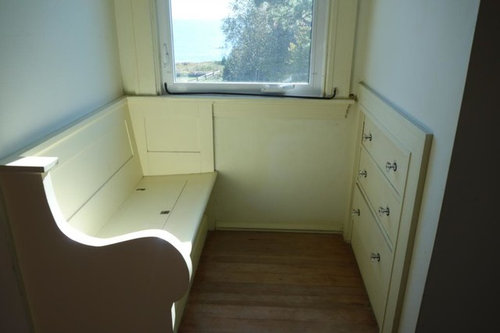
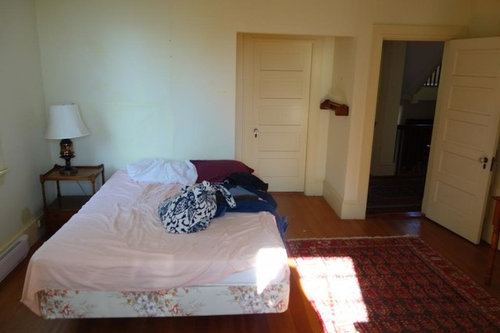
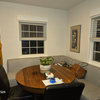
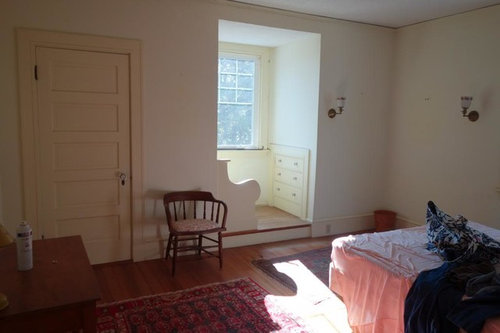
Here are photos of the front room (excuse the messes in these photos):

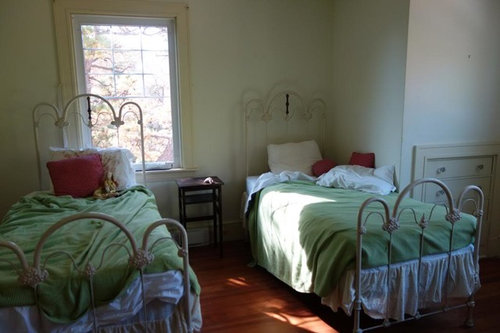
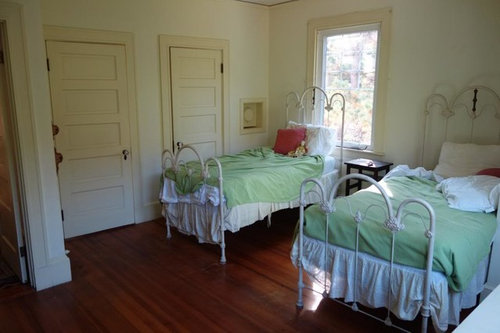
Here are photos of the back room:

Thanks in advance.

Comments (10)

  • 13 years ago

    Dupe message.

    This post was edited by technicolor on Sun, Oct 20, 13 at 6:30

  • 13 years ago

    Hmmm...No time to comment because I am reading a book in that wonderful alcove and planning on playing in the attic later.

    What great storage there once was and we know this was all hand built. Honestly, I can't get away from that alcove and what appears to be storage under the seat.

    Am I seeing baseboard heating in the rooms? Where is it located? This would be a decision maker for placing furniture.

    I loved playing in attics as a child. Didn't matter what they had in them. One house was built just before the civil war and still stands today with a generation of the original owners living there. I remember a box of McGuffey's Readers which I would go through repeatably because the original schooler had written so many funny comments and doodled pictures in them. Am old, sorry, got redirected to memories.

  • 13 years ago

    I have no comment on the layout. I just wanted to say I love the built-ins in the dormer! Old houses have so much charm :) You go girl! I love following your progress.

  • 13 years ago

    I'd pair the twin beds on the wall that says "stairwell" behind it, close together with tables on the far sides.
    If you wanted you could then get a third bed in this room, backing up against the wall with the drawers, at 90 degrees to the bed that's there now.

  • 13 years ago

    Ineffable, I have a pet peeve about bedrooms where you walk into the bed. Plus I don't think we need to accommodate more people.

    Technicolor, Yes, that is storage. I love built in dressers like these rooms have ... funny enough they look exactly like what I put in my girls room here in CT, to make it look like it was not added on new construction.

    Rafor, I agree. These are the kinds of homes I am happiest in.

    Floorplan ... The girls would like something that "feels like a suite" and not just 2 BR linked. Below I gave them sitting and a vanity. I switched out the 2 twins for a daybed with trundle, so that it feels sofa-like if they are hanging out but retains the same sleeping capacity.

    In the front room, yes, there is heating on the outside wall that doesn't have the nook. I think that means that the bed stays where it is ....

    This way, when we have adult guests who don't want/need the first floor, they can have this whole suite and the girls will go up to the dorm. Otherwise, the girls have a "grown up" suite to hang out in, and they can choose to sleep however they want.

  • 13 years ago

    I don't like beds in that position either but the rooms don't give you a lot of options. Straddling windows is not ideal either.

    In the twin room you could put one on the wall where you have the daybed with trundle and one with the head where the green chair next to the vanity is to get two beds.

    The bed in the front bedroom is in a really bad feng shui position with the head near the corner by an entry door. I don't pay a lot of attn. to feng shui but I find that particular position unsettling. But, it's the only position that gives you a view.

  • 13 years ago

    Hi Ineffable,

    Feng shui doesn't resonate with me at all. And if i rotate the queen the 90 degrees, that it is off center with the window which is even worse then just being in front of it.

    I did try the twins in the position you suggest, I think that is a good alternate. But most of the time we won't need two twins in that room, which is why I opted for a trundle to give the whole thing a sitting room vibe.

  • 13 years ago

    I would put all 3 in the attic and just have nice guest rooms on the second floor...at least for a few years while the girls are young. Third floor can be the kid hangout with toys, games, books spread out and no scurrying to clean up and move when company's coming. They will love their special hideaway to call their own. In a few years the girls may want to be away from brother and have their own bathroom and by then you will have a handle on how frequently you have guests and if it makes more sense for them to take over the guest rooms or keep them(and all their teen girl paraphernalia ) in the attic.

  • 13 years ago

    The plan you're musing over sounds very nice. What fun to have all those spaces to to work with. Of course, allocation can always change over time.

    These rooms are a bit awkward but charming, in part because of that. You know your family's needs, and I'm guessing your girls would love them. That area you're considering for sitting in the back room looks very inviting.

    I'm not as in love with the built-ins in the front bedroom niche as some. The bench is hard and worse, even though it's raised, you still can't see out the window while sitting on it. (I'm guessing no no view while lying in bed out the side, either? Even if there were an oblique view?) Picturesque, but a bedroom with that view deserves more than a decorative bench displaying a nice, usually undisturbed arrangement of pretty pillows.

    Maybe there'd be another place somewhere to reconstruct the bench?

    With the niche empty, it could be filled with a raised lounging platform with mattress and pillows for chatting, reading, etc., set at just the right height for ocean viewing and just watching what's going on down below. Drawers of the same style as the originals could be built in under if desired, and I'm guessing even your older guests would enjoy it.

  • 13 years ago

    I would consider closing off that little hallway to the back bedroom so that the front bedroom has better space for a bed. You could possibly extend the back bedrooms closet and then wall over one of it's closet doors to have better wall space there too.