Software
Houzz Logo Print
redroze_gw

Wall Unit - Should we go light or dark?

17 years ago
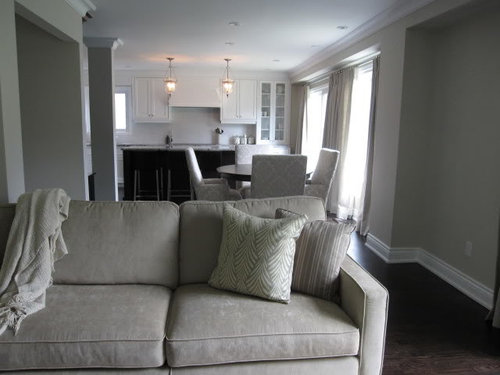
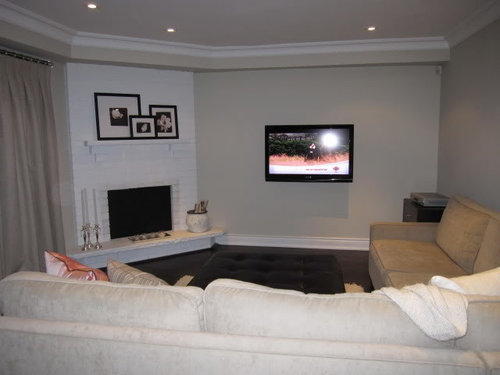
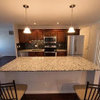
Our family room is open to our kitchen. Our kitchen has white perimeter cabinets and a dark island. Our family room has been problematic as we have a television and corner fireplace that are competing as the focal points. So we decided to do a custom wall unit to integrate the two things and make that entire wall a focal point.

Question is - would you do the wall unit in a light paint (say, maybe a shade darker or lighter than our wall colour), or do it in a stained wood colour (probably 2 or 3 shades lighter than our floors)? The adjoining kitchen has a wall of white cabinets so I don't want it to look too matchy-matchy. Do you think doing it in a wood would make the room feel too dark? We can't remove the bulkheads...would it draw too much attention to them?

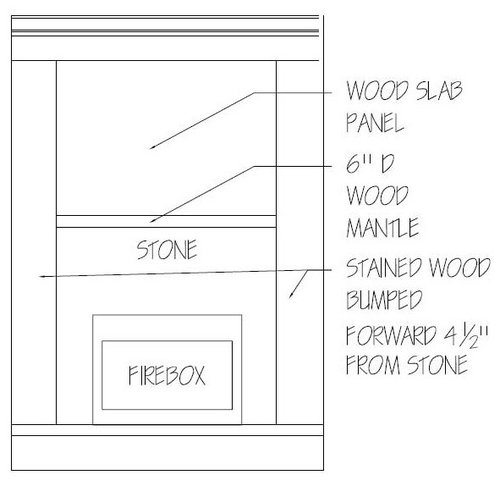
The wall unit style would have a more modern look than our kitchens, as they would be flat panel and have hardware that is barely visible. The stone that goes around the fireplace would be a similar colour to wood we chose and be honed, such as a beige limestone if we did painted cabs, or antique brown granite if we did the stained.

View from Family Room to Kitchen:

Family Room:

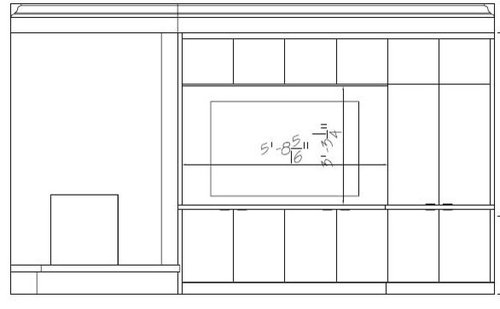
Wall Unit Design:


If we did stained wood, it would look similar to this Atoll sofa/bed wall unit:

{{!gwi}}

Comments (14)

  • 17 years ago

    Some other points to consider:
    - Our current flat screen tv is 42" and we're upgrading to 52". The wall unit drawing shows the new tv size.
    - The four cabinets above the tv will actually be open shelves/cubbies with a light in each one, for display. All of the rest of the wall unit will be simple and streamlined. We don't plan on putting a mirror or painting above the fireplace, but may put a few items (like the candleholders that are sitting by our fireplace now) on the mantle. We want to keep the look fairly streamlined.
    - On the wall above our sectional, we're putting up two metal open shelves and putting black frames with black and white photos in them.

  • 17 years ago

    And also, we're getting rid of that ugly side table beside the sectional. All the electronic elements will be hidden in the wall unit.

  • 17 years ago

    I would definately do a stained wood, if it were mine room, I would match your island. I know you said you dont like matchy matchy but when there is open concept, I think it looks better when one room relates to another room with SOME of the same cabinetry,....to me there is better flow.

  • 17 years ago

    Well I am voting for dark. This is such a beautiful, well thought out and designed space-Love it!

  • 17 years ago

    I also vote for the darker stain - matching or similar to your island. This will be beautiful-very nice plan.

  • 17 years ago

    Another vote for "dark"...would be a wonderful contrast to the light furniture & walls

  • 17 years ago

    Dark, definitely. How deep will the wall units be? How does the end of the unit work with the fireplace brick wall and hearth edge-- will you cover some of it? You have a beautiful, serene space.

  • 17 years ago

    At first, I didn't notice the planned changes to the fireplace. But when I did, I "got" it -- it really will make both those walls read as one, and will look great!

    I'd probably go with wood, in a somewhat lighter stain, to differentiate from painted kitchen cabinetry. Plus I like the warmth of wood. But any of your suggestions would work well. Beautiful rooms!

  • 17 years ago

    I would go for the dark too. Esp since your furniture appears to be light also.

  • 17 years ago

    Andee - THe unit is 1'6" deep at the right end, and 1'3" deep at the left/tv end. The fireplace has two columns flanking it that are the same depth as the left side of the unit where it meets, so there will be an easy transition point there. Not sure what we'll do with the hearth edge yet...

    Looks like the consensus is for dark. I think it will work! We also have a dark desk/pantry area on the wall, so when you're looking from the island you'll see a dark wall unit and this dark cabinetry which will relate nicely.

    Thanks everyone, you made the decision much easier!!!

  • 17 years ago

    And good point about the light furniture. Our sectional, area rug, curtains and walls are all light, and we get plenty of light coming in from the backyard:


  • 17 years ago

    I vote dark. redroze, I never tire of looking at your beautiful kitchen and family room!

  • 16 years ago

    Redroze-I love your home:colors, furnishings, etc. I was just showing my DH pics of your bathroom as they are my inspiration pics.

    I vote for dark wall unit to tie in with the floors and the bit of dark cabinetry in your kitchen. However, just to confuse you my husband thinks you should do white because of the space. Sorry, just thought I'd put his two cents in!

    Could you please tell me where you got your sectional and what fabric and color it is. It looks like it's a Pottery Barn sectional. Thanks.

  • 16 years ago

    I am going to be a dissenting voice and say for something like that I would paint it in the wall color or close to it. I would elect to do this because of the various plane changes between the angled fireplace and the bulkhead.

    I think a dark unit will draw attention to the bulkhead, and you have successfully minimized it along the window wall by using blended colors.