Software
Houzz Logo Print
twingirlsmom_gw

Questions before having bookcases built...pics

17 years ago
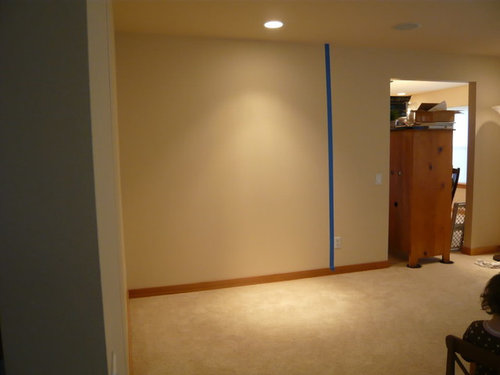
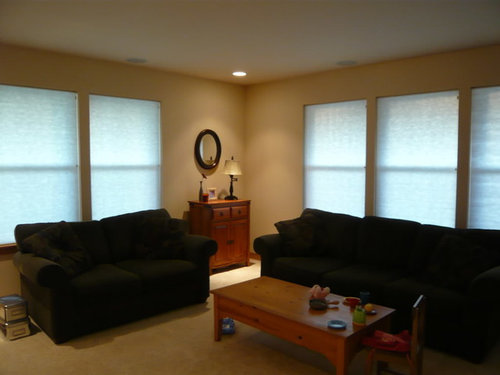
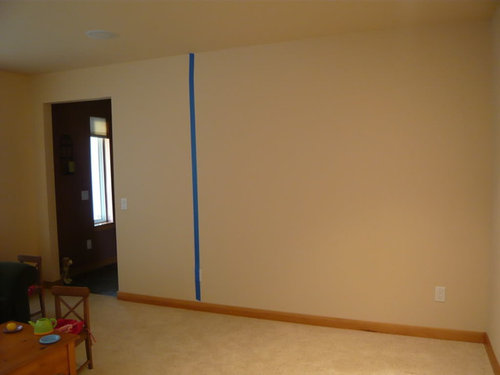
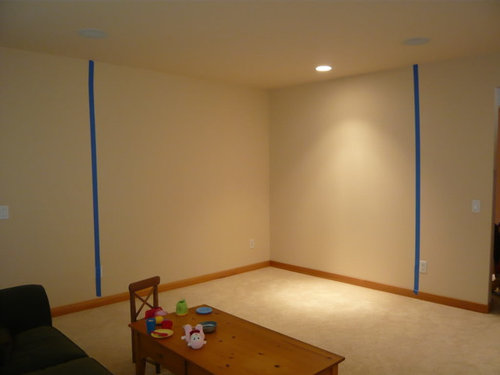
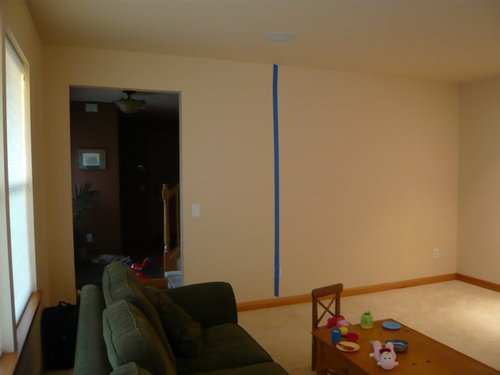
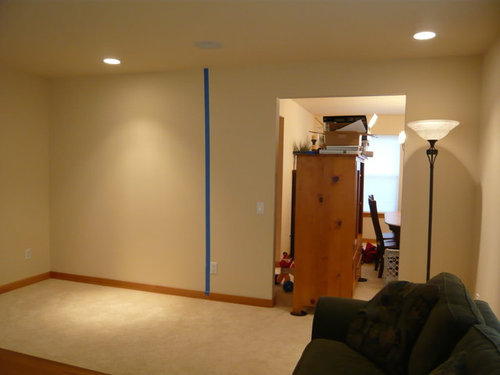
on Thursday, we have someone coming to measure and start the process building bookcases (with cabinets below) for our living room. I am pretty sure I want them to go to the ceiling but I'm not sure exactly how wide I want them to be. The bookcases will cover 2 walls (these walls are not the exact same length), corner included. I've included pics to show you the area. I'm interested in getting opinions on how far out from the corner we should go on each side? My DH and I keep debating about equal distance from the 2 doorways?? or exact same length from the corner?? Basically, I tend to like symmetry so this is getting me all confused! Also, I stated above that we are going to have cabinets on the bottom. We were thinking of having them 16 inches deep (so they are more useful but don't make the room feel crowded) and then about 12-13 inche deep bookshelves. Do you think that will look funny? I'm not sure of the "standards" for this and the person building these is leaving it all up to me. That's when I knew I needed to turn to Gardenweb!! I didn't realize there would be so many details re: bookcases. Oh one other thing...how high do you usually go for the cabinets? I really need more cabinets than I do shelves but I don't want it to look like I filled the room with hutches :-) Thanks! P.S. please ignore the mess in the background...this room as been a catch all since we haven't done much with it yet...now we have to find a home for all of the "stuff"...I guess it will go in the cabinets!

Comments (16)

  • 17 years ago

    I think I would match the distance and either side of the dining room door, and then leave the same amount of wall space on the other wall before the door, which looks about like what you did.

    I have a question, though. Will these bookcases incorporate an entertainment center to house a TV? If not, you will be severely limiting your ability to have a TV in that room... for you or a future owner. Just a thought.

  • 17 years ago

    twingirlsmom-hello from another twingirlsmom! I am not qualified at all to help with your bookcases but I do have a suggestion to keep it looking like a big wall of cabinets. Break up some of those cabinets with drawers. I think drawers are so much easier for storage of DVDs, CDs and toys. Have your cabinet guy reinforce them for heavier loads. I know you have a ton of stuff to store! Probably 2 of everything!

  • 17 years ago

    creeklis - thanks for the input. We actually have a family/tv room near by so I hadn't considered leaving space for a tv. So just wanting to clarify, are you saying that we should leave equal amount of space on the left side (looking at it) of the dining room entry as there is on the right? Then do the same thing with the opening to the entry? Do you think it will look OK, even thought the length of the bookcases will be different? One concern I have with the "entry" side is that I didn't want people to walk into the room and feel like they are being hit in the face with the bookcases...too close to the opening and therefore making it feel crowded. Your thoughts?

    bebetokids - how old are your twin girls? That is true about the drawers...lord knows we have lots of "stuff" to try and hide! Are you recommending large drawers, replacing some of the cabinets, or smaller drawers on top of the cabinets? Also, in the wall of shelves and cabinets, where would you recommend putting the drawers?

  • 17 years ago

    don't mean to pressure everyone :-) but the guy who's building our bookcases will be coming by on Thursday to get our project started and I haven't figured out dimensions etc yet. Anyone have experience with having bookcases built and know what the "standards" are as far as dimensions, etc? I am reposting this as my last post got pretty buried in other posts...it sure doesn't take long!! :-) I'm really not sure what will look best...to go the same distance with the bookcases from the corner, even though the walls are a different length? This is why I don't do major projects at my house...I get bogged down in the details!!


  • 17 years ago

    ok... adjustable shelves... inner clip track system so you can change stuff around as your needs change. Run electricity into the area soyou can incorporate little lamps or stero equipment ( or a tv at some point). bottom cabinets are great but in a few of them put some drawers to hold cd's and such. If you reall want them to look built in go to the ceiling.. it you want room to put some decor go to the top of the door for your heigth. ( sorry my typing is so bad.. I am holding a fussy sick cat :(

    Maddiemom6

  • 17 years ago

    My twin girls are 6 going on 26....

    I would replace some of the cabinets with drawers. I would do several sizes of drawers-some large and some smaller. Where you put them is up to you-think about how you will work/play in the room. But what room doesn't need small drawers for pencils, paper etc? What will you need in this room?

    I don't know what you intend to store in your cabinets but if its toys I would even get a couple of small plastic bins and measure depth and across. That way the drawers wouldn't end up like huge junk drawers. Ditto for CD/DVDs, you can even buy inserts for those or just measure to see what works drawer size wise.

    I did all drawers in my kitchen for the lower cabinets and would never go back. Wish I had thought ahead to my built ins too.

  • 17 years ago

    I would make them equidistant from the doorways. Then, on the cabinet that will end up being wider, why not do an end piece of all cabinetry (sort of like what a pantry cupboard looks like in kitchen cabinets) and then have shelving next to it. On the other side, do set up adjustable shelving so that you could add a tv if so desired. Think of a combination effect, not symmetrical shelves above, cabinets below for both sides. Creating a mix will make it more interesting. I would also run them up to the ceiling, and have lights set into the top so that the top shelves could be used for decorative display.

    Oh, and you might think about asking the carpenter what it would cost to add trim around your doors and windows. I think it would really enrich the space, especially once you get all the built-ins in place and create more of a library feel in the room.

    It might also be nice if you would have room to put a comfy overstuffed chair in front of the corner there, to face the other seating and not have people staring at the bookshelves alone, especially if there is no tv.

    One other thing - I would think about making the shelving less deep, perhaps 10-12 inches, if you are going to use it for mostly books. Then have some type of stone top on the cabinet area, so that it can become a serving area in the living room for snacks and drinks, just by having adjustable shelving above the cabinet space. The tv could then sit on the cabinets on the one side, or the shelving could be put in if there is no tv to be considered at the moment.

  • 17 years ago

    I also have twin girls! (Mine just turned 5.)

    Just to clarify, I think the way you have it laid out will look just fine. Don't stress!

  • 17 years ago

    I'm wondering if the area is big enough for 2 walls of BCs (especially with base cabinets). You might consider only doing one wall.

    Other things to keep in mind, accent lighting, electrical needs, maybe a phone jack.

    I would also consider adding trim to the doorways and windows. It would seem a little odd to have an architectural detail like built-ins while the windows/doorways are unfinished (assuming a traditional design).

    I would agree that adding a countertop material is a good way to add something special to it.

    This is also a promising candidate to purchase unfinished cabinets and attach them to the wall (tie them together with trim). I would at least use then to judge any quotes.

    My base cabinets are ~34" high.

  • 17 years ago

    I would go same distance on either side of doors (but adjust for outlets since it looks like you have tape going right over one, so equidistant from the edge of outlets may be better - no one will notice an inch difference from doors, but will notice an inch from one outlet and right against the cover of the other). As far as going to the ceiling, if you plan on these being "traditional" looking with base and crown molding, then yes, go to ceiling, have carpenter case out your door openings and trim windows too. But how would that look with the rest of your house? If you want to keep the house "modern" looking and don't have any trim except baseboard, then I would go with bookcases that don't have a lot of trim, either no trim at all if you end short of the ceiling, or very thin trim, flat or quarter round, where the cases meet the walls and ceilings. Ditto other posts about electrical (think of where you want TV and have drawers under for DVDs, have support for TV unless it's lightweight flat panel, and plan for depth required for TV. Some shallow drawers for DVDs/CDs, deep drawers for board games (if you don't want them to show), and shelves with bins/baskets for small toys would work best. I can't wait to see end result! I want to do the same thing on either side of my bay window, am thinking of shelves/window seat/storage under windows since when they put up sheetrock the corners got built out, my baseboard doesn't fit tight (and they cut 1 piece of baseboard too short anyway). Only thing is, we've already bought a loveseat that's there in the summer (will move in front of slider during winter, put tree in bay). Don't want to hijack the thread, but would like advice - try to fix walls and buy new baseboard, leave bay open, or do built-ins under the window and buy new baseboard to go in front of them (make sure front is flat even though walls are slightly bowed)?

  • 17 years ago

    And.... to echo what's already been said, plan ahead for CD / DVD storage. We had built-ins made and I didn't think about how I'd store them, and all I have are DEEP cabinets that don't facilitate organized storage. Definitely build in some shallow drawers, measuring their depth so they can store CDs or DVD's spine-up. Another question to ask is how they plan to finish the wood (if you are staining). My cabinetmaker used an environmentally-friendly finish, which is nice, but it's not as tough as poly and my kids have scratched up the finish in certain places.

  • 17 years ago

    I strongly suggest you call the carpenter and delay the project for a week. You need more detailed info to give him, along with photos of what you envision, if you want to end up with bookcases you love.

    How has he given you a bid if he doesn't know what he's building and the materials he needs? Is he expecting to just build straight sides and shelves?

    We had some custom bookcases built in another home and on the lower two shelves we made them deeper and higher than the others. This was so we could store those large, coffee table type books.

    Instead of building shelves on two walls, you could do something like the pic below. Shelves on one wall and a large unit on the other.


    The following pics are more ideas..............

    Click here

  • 17 years ago

    If this is an experienced carpenter, he has probably done similar projects before and he may be able to guide your decisions. When we had some built-ins made in our last home the carpenter came up with some solutions that I hadn't even considered. We were very happy with the end result.

  • 17 years ago

    If you're going to have lots of heavy books on the shelves, don't run more than 32" without support. 24" is even better, otherwise the shelves will sag over time.

  • 17 years ago

    I've had bookshelves with cabinets built in a previous house. Definitely have the bookshelves built to the ceiling unless you're fond of dusting at high altitudes, and it looks classier. The cabinets/drawers will definitely be much wider than the bookshelves; it looks fine. You want the cabinets to be deep enough for storage, but bookcases that are too deep look terrible.

  • 17 years ago

    A couple suggestions I have are to break up some of the shelves with vertical partitions. That adds visual interest and gives it a custom look.

    Also consider adding built-in lighting and crown molding, and some edge strips to make the wood look thicker than the standard 3/4".

    You can see a photo of my bookshelves/display unit in the linked thread for an example of how these features look.

    Here is a link that might be useful: Another bookshelf thread