Software
Houzz Logo Print
huango

Please Help review friend's layout

15 years ago
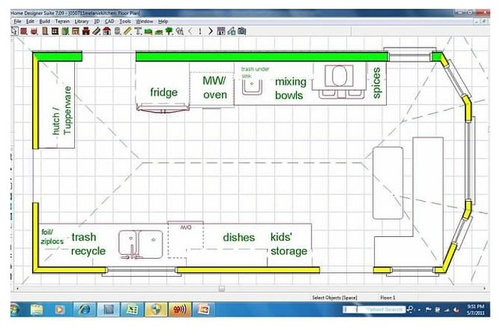
Please Help review friend's layout

What do you think?

Where are the pain points?

How would you tweak this, or something completely different?

I am helping my friend with her kitchen layout: "everything is going," she says.

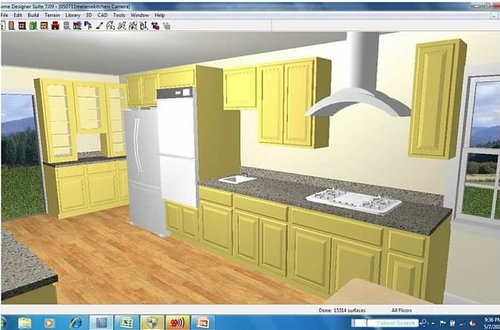
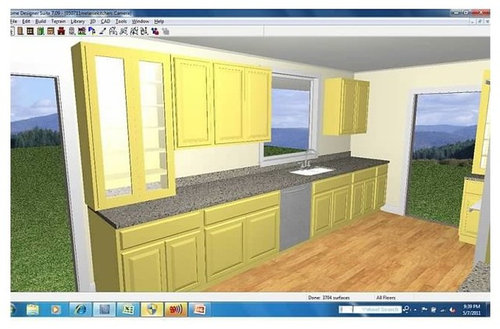
Goal: while the kitchen is not tight, it is actually a bit too wide for her. She doesn�t like having to walk from one wall to another. So I put her prep/cook zone on one wall and the clean-up/extra prep for DH/2-kids zone on the other wall.

Notes:

- base cabinets are 30" deep, so that helps reduced the distance between the 2 wall, but still feel spacious (vs. if we put in an island)

- No, the door openings/windows/pass-through cannot be moved. But plumbing and gas line can be.

- Drawings show base cabinets as doors, but they should almost all be drawers.

- House was built in ~1983 tudor-style ~2900sqft. Friend wants a European (not French country w/ rooster) style.

More labels:

- Doorway by fridge = front foyer for guests only

- Doorway by trash/recycle = rest of house/daily entrance via garage/pantry

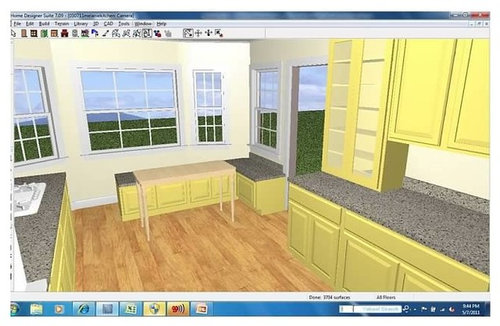
- Doorway by banquette = to familyroom

We tried a layout w/ a peninsula and there was too much walking AROUND the peninsula to get to/from stuff.

Tried an island, but island only fits if we didn't put anything on the other wall.

Layout:

cooktop wall:

clean-up sink wall:

banquette: (software wasn't good at designing banquette)

Appreciate your help,

Amanda/huango

Comments (4)

  • 15 years ago
    last modified: 11 years ago

    I'm not sure I like the oven/MW adjacent to the fridge, nor the cooktop's proximity to the banquette. In my house, that would be a disaster waiting to happen. However, I don't really know what I'd do about that. I like the kids' storage by the family room entrance so the kids can get their own items without being underfoot in the cooking zone, or else I'd suggest putting the oven/MW there (I'm assuming the oven is used less frequently than the cooktop? That's how we roll in my house). Although maybe you'd be able to build storage into the banquette for the kids?

  • 15 years ago
    last modified: 11 years ago

    I feel like you have the least counter space where I know I cherish it most. So... what if you were to flip the frig to the other run down at the end by the banquette. Need a snack from the family room?... pop in and grab a quick drink without coming into the kitchen space. Then you could scoot everything down on the cook run and elongate the prep space for cooking/baking. Is the banquette going to be flush against the window?

  • 15 years ago
    last modified: 11 years ago

    I think the oven microwave stack is in the wrong area: I would not want that interposed between the refrigerator and the prep sink and cook top.

    The cooktop is also too far down the end of that run. I would probably try the oven and microwave where the hutch is, since that front entry is not used as frequently, then fridge, prep, cooktop, and counter. (Beside that the idea of the "hutch" is kind of lost because you can't see it from anywhere, its half behind the fridge.

    Or I would put it where the kid's storage area is. I think kid's storage areas should be in their bedrooms, personally but in any case its an idea with built in obsolescence, time-wise. A kitchen should not be designed around kids: they grow up, they change, they move out. They will adapt to the adult way, not vice versa. If you put the microwave/oven stack at one end you could do a cabinet down to the counter at the other end and have a balanced elevation (this could also be the kid's stuff, just at the end near entry door)

    The cooking elevation also looks really cobbled together: Tall, short cabinet, long cabinet, chimney hood, long cabinet--it looks random and as if you tried to put as many elements together as possible.

  • 15 years ago
    last modified: 11 years ago

    i appreciate the work that went into this design so far. The packed side reminds me of tight spaces in some European cities where I've visited friends and seen their real life kitchens. If everything stays where it is, I would increase the counter sizes (distance from wall to front). This means a larger than average overhang. I would make the prep sink very small. I would build something in the banquette corner to match the contour of the wall, which maybe the software cannot illustrate. But, ultimately that big open aisle is still a problem, and the confused nature of the prep area is still a bit confused.

    I don't know where the passthrough is.

    If you swap the places of the oven stack and the fridge, and then rotate the ovens 90 degrees so that they face the hutch, you then get to add a 3' by 3' peninsula sticking out towards the other wall. You get more useable counter. You get to have a plunk place to toss things that may be used on one side of the room or another. It is a landing pad for fridgegoers and everyone else. Even if it inhibits traffic flow a little bit, that is OK: this is because it's better to have a pinch point somewhere specific and not critical to the cook than to have people milling about everywhere. (my opinion). B.t.w. they make 24"w ovens and they hold a lot. (fact).

    The sink does not have to go in front of the window; it can be shifted. (fact). If you did move the ovens all over to the hutch area, then you would really have to put the sink somewhere else, not centered under the window. In fact, given all the other constraints it may be best to think of that wall as windowless until you get a plan that works. Then, see how it relates to the window after you have a plan.

    Extending the "idea" I wrote out above (of a 3' by 3' peninsula sticking out toward the sink wall), I'd like to explore another similar peninsular idea. First, it will be necessary to think of two 24"w fridges. Not one fridge, but two. Now, imagine two peninsulas vaguely like 66" by 50", separated by about 38"-42". Each one has a fridge against the wall. One has the ovens and the cooktop, roughly there the cooktop is in the plan shown above. The two fridges are to take a part of the load each one, but one is the cook's fridge, and one is the "other" fridge, for everyone to go to. In the slender aisle between the two large peninsular counters, nobody is allowed to go, as that is the cook"s area. This plan gives you more banquette area (more symmetrical), and more counter too. The long wall sink area would be designed to meet the needs not accounted for in the proposed pair of stubby peninsulas, and then whatever it results in would be "revealed" however it falls under the window (although you *could* tweak it just a little once you see how it looks under the window). But the core message remains the same here: get the large-scale space management issues under control first, and then compensate for whatever needs to be compensated, by using that one long counter but not by using the window as a guide for anything.

    The reason why two fridges were necessary in the explanation is that a single fridge is too much of a critical go-to place and it cannot be buried in an off-limits cook's corner. You can get two 24" fridges for less than the price of a large fridge. B.t.w i think johnliu's kitchen has a kitchen with roughly these dimensions and a similar zoning dilemma.

    Hth

Sponsored
The Steele Group
Average rating: 5 out of 5 stars1 Review
Industry Leading General Contractors in Franklin County, Ohio