Software
Houzz Logo Print
bostonpam_gw

please comment on my layout

17 years ago
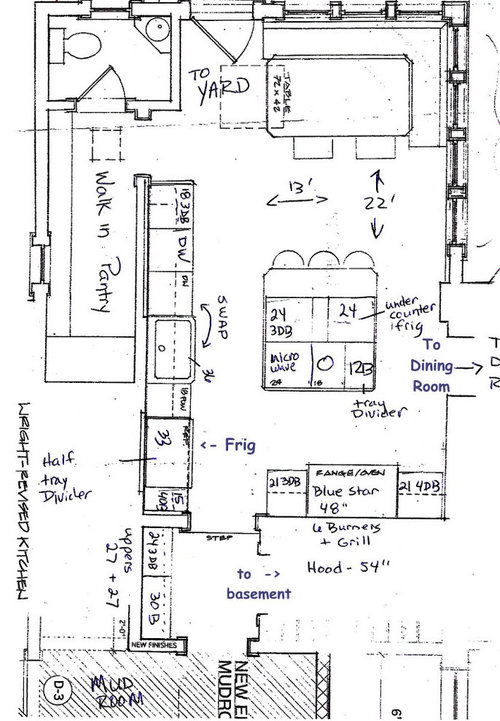
I've been reading this forum for months and got so many great suggestions from all of you! I would like to order cabinets soon so please give me all your suggestions. Our house is an 1820's brick federal with a clappboard addition around ~1870's. The addition has been modified many times - the most significant is in the 1910's. We're going to modify the house again by bumping out the addition 6' to the street for a mud room and adding 8' in the back to expand the kitchen and add a half bath. I've decided to stay with 1910's moulding, etc. in this part of the house. [We're also doing other things like replacing the 1870's plumbing through out the house, converting the 2 family house back into a single family, modifying other rooms...]

I love to cook and we entertain 1 - 3 times a week. I'm getting a 48" blue star range (I'm so excited!!) plus 2 dishwashers (KA), Samsung 36" FD frig, undercounter frig, Rohl 30" sink and Franke undermount 14x17 sink in the island. The DW and UCF will be paneled. The frig will be white and the stove some shade of red. I'm leaning towards typhoon bordeaux or creama bordeaux for granite. Undecided with backsplash. Oak floors and cherry cabinets.

Ignore the half bath - this layout is wrong. For faucets - Kohler Vinnata and Groh pot filler. We will also have 2 tapmasters, Hafele foot pedal for trash, never MT and plugmold (all thanks to you). Still trying to figure out the vent for the stove. Please help with the layout!

Here is a link that might be useful:

Comments (7)

  • 17 years ago

    I'm glad you're moving the sink away from the fridge and between the dishwashers.

    I would definitely put the island sink to one side, probably swap it with the tray cabinet so that you maximize the counter prep area on the side facing your range. This will also, as a bonus, make the sink easily accessible to people seated at the island and/or accessing the undercounter frig without getting in the way of the cook.

  • 17 years ago

    Are you planning dish storage in uppers on the wall that backs the pantry? Do you use the MW for cooking or do you mean it more for snacks/access for kids? I ask because if the later, I would consider swapping the MW and 24" 3drawer base so snackers are out of the cooking zone. If you use then, then it's utility where it is. I would definitely do as rhome suggests and move the prep sink to the end.

    Your home sounds lovely and it must have so much character (something that So. Fla. homes lack). I can't wait to see some pics!

  • 17 years ago

    thanks for the comments - I will defintely think about moving the sink. I wanted a little landing area just before the dining room - that's why the 12" cabinet. [this picture is not quite to scale] We eat every dinner and most breakfast's in the dining room and I thought some landing space would be needed as the kids take things to the table. With the big farmhouse table in the kitchen we may eat breakfast and lunch there.

    I'm planning dish storage in the uppers and lowers around the dishwashers. Right now all the kids stuff is in lowers so they can empty the DW. My son can reach the 1st upper shelf too.

    I will have a 2nd small microwave for the kids on the counter near the end of the long cabinet run by the pantry entry. The micorwave in the island is for me. Once the kids are out of the house (they're 8 and 11 now), I'll get rid of the counter microwave. We have food allergies so I make many dishes most nights and need lots of burners and at least 2 microwaves. In my present kitchen if I run the microwave and the toaster oven at the same time, I trip the circuit breaker. Almost all ceiling lights are on pull strings. Some rooms don't even have permanent lighting (bedrooms, living room,...) Our house was built before electricity, plumbing and central heat (we still have 11 of the 14 fireplaces - some still have coal in them). I cannot wait for my new kitchen and updated house! We're getting a home automation system mainly on the 1st floor - what a huge step up from no room light fixtures!

  • 17 years ago

    12" for a landing space isn't much, and in my house, would be an accident waiting to happen. I think you would have enough landing space behind the sink, even though it's not in direct line of the dining room doorway. The prep space is more important, IMO.

  • 17 years ago

    thanks rhome - I'll move the sink! I just talked to the contractor - he wants to start mid June. I have to get going NOW. We have other things happening (like major support in basement, removing staircases, adding staircases, gutting bathrooms, etc. but the kitchen will be soon enough. We're going to live thru this too since we have the 2nd kitchen which will not be dismatled until after the renovation.

  • 17 years ago

    Sounds very exciting and you're fortunate to have a 2nd kitchen. Best wishes! (Can't wait to see before and after pics)

  • 17 years ago

    It looks pretty good...one question...how wide are the aisles? If your kitchen is 13' (156") wide....

    Wall run = 24" cabinets + 1.5" overhang = 25.5"
    Island = 54" cabinets + 1.5" overhang + 1.5" overhang = 57"
    Total = 82.5"
    156" - 82.5" = 73.5"

    That leaves about 36-3/4" for each aisle...do you think that's wide enough if there's a lot of traffic b/w the kitchen & DR & backyard? For a family that entertains a lot, I don't think the aisles are wide enough, especially the one b/w the island & DR.

    Oh, and there's that little section that juts out from the wall into the one aisle...that will further reduce the aisle width.


    For venting, you could look into going straight up and through the roof. Or, you can go across the kitchen to the backyard. If you do the latter, be sure you get enough cfms to compensate for the turn(s) and long duct run.