

Prep sink on split level island
15 years ago
Sort by:Oldest
Comments (5)
Related Stories
SELLING YOUR HOUSEKitchen Ideas: 8 Ways to Prep for Resale
Some key updates to your kitchen will help you sell your house. Here’s what you need to know
Full Story
LIGHTING8 Creative Lighting Solutions for Food Prep
Get all the task illumination you need while distracting the eye from fluorescents, following the lead of the kitchens here
Full Story
KITCHEN DESIGNKitchen Solution: The Main Sink in the Island
Putting the Sink in the Island Creates a Super-Efficient Work Area — and Keeps the Cook Centerstage
Full Story
KITCHEN ISLANDSWhat to Consider With an Extra-Long Kitchen Island
More prep, seating and storage space? Check. But you’ll need to factor in traffic flow, seams and more when designing a long island
Full Story
KITCHEN OF THE WEEKKitchen of the Week: A Better Design for Modern Living in Rhode Island
On the bottom level of a 2-story addition, a warm and open kitchen shares space with a breakfast room, family room and home office
Full Story
KITCHEN DESIGNIs a Kitchen Corner Sink Right for You?
We cover all the angles of the kitchen corner, from savvy storage to traffic issues, so you can make a smart decision about your sink
Full Story
MOST POPULARHow to Choose the Right Kitchen Sink
Learn about basin configurations, sink shapes, materials and even accessories and specialty sinks
Full Story
KITCHEN SINKSEverything You Need to Know About Farmhouse Sinks
They’re charming, homey, durable, elegant, functional and nostalgic. Those are just a few of the reasons they’re so popular
Full Story
KITCHEN DESIGNHow to Design a Kitchen Island
Size, seating height, all those appliance and storage options ... here's how to clear up the kitchen island confusion
Full Story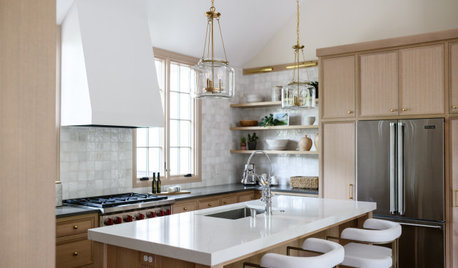
KITCHEN DESIGNHow to Choose a Kitchen Sink Size
Bigger isn’t necessarily better. Here’s how to pick the right size sink for your kitchen, needs and budget
Full StorySponsored

Columbus Design-Build, Kitchen & Bath Remodeling, Historic Renovations




remodelfla
melissastar
Related Professionals
Montgomery Kitchen & Bathroom Designers · Nashville Kitchen & Bathroom Designers · Clarksburg Kitchen & Bathroom Designers · Ottumwa Kitchen & Bathroom Designers · Hackettstown Kitchen & Bathroom Designers · Las Vegas Kitchen & Bathroom Designers · Eureka Kitchen & Bathroom Designers · Augusta Kitchen Remodelers · Worcester Kitchen Remodelers · Rochester Kitchen Remodelers · Springfield Custom Countertops · Petersburg Custom Countertops · North Adams Custom Countertops · Springfield Custom Countertops · Bend Custom Countertopslavender_lass
badtiger1Original Author
melissastar