Software
Houzz Logo Print
brickton

Stove Wall Layout (Vote Please)

15 years ago
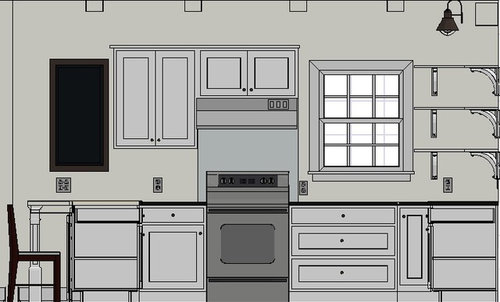
So our project continues to plod along happily. We are finally to the point of meeting with our cabinet maker and of course now two days before that we're questioning everything. Our layout is mostly set but the range wall has always felt a bit off to me.

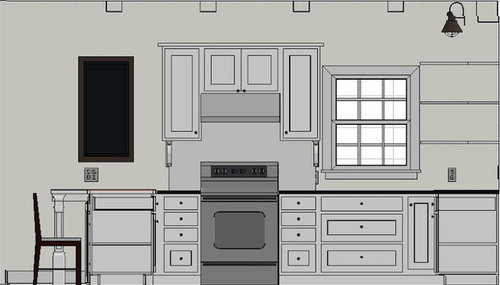
Right now we have an asymmetrical one 30" cabinet on one side and the window on the other with a 36" hood that we bought off eBay (Thermador HSB36). It looks like this:

I've come to grips with the lack of symmetry but a stud that runs right through the middle of where the hood goes got me to thinking.

We're now considering moving the stove down towards the peninsula and doing 15" flanking cabinets above and below on either side of the range. First, are 15" cabinets worth while? Our cabinets are going to be frameless full overlay. Second, I'm planning to have 17-18" of counter space between the stove and the peninsula, in order to allow for spacers so all the drawers can open. Is that too close to the peninsula?

So in general to you vote for the first, or the second? And if you vote for the second are my concerns merely the phantoms of the stress of obsessing over this at 2AM last night whilst downing Nyquil?

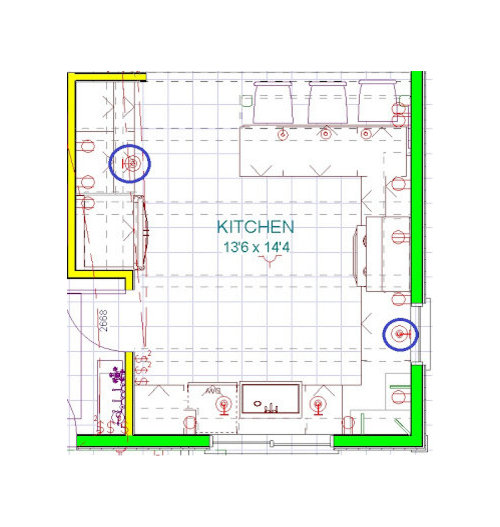
The general layout of the kitchen looks something like this for reference (please ignore the blue circles, it was from a different question).


I appreciate all the help.

Comments (12)

  • 15 years ago

    I'm not one of the layout gurus, so I'll just suggest you think about what you plan on storing in those upper cabinets & drawers - that might lead you more towards one than the other, as the organization would be different.

  • 15 years ago

    I like the second option.

  • 15 years ago

    I like the second one as well. As for what to put in the drawers oven mitts, kitchens linens, horizontal knife block, cutlery, tin foil, saran wrap, freezer bags, cooking untensils, In one that size I have my rices and pastas. You will fill them.

  • 15 years ago

    I really feel the 2nd one is too close to the peninsula. I'm not talking abouts preference in terms of looks but definitely in function. So I guess I'm voting #1

  • 15 years ago

    #1 is more functional.

  • 15 years ago

    No question for me that option 2 looks much better. I'm not against asymmetry but the first layout is just a jumble.

    But you should consider right now what you will store in those 15 inch cabs, especially the uppers.

    I point that out because I have narrow uppers next to my cooktop. And they are useful. For instance, I store oils and other liquids in one. But I sure wish I had a pull out rather than simple shelving, because it's too hard to reach what I need in the back. So, based on what you'll keep there--oils? spices?--you should really decide now if you need a different interior configuration, such as a pullout or pull-down.

  • 15 years ago

    I like option 2 much better as well. It looks far more balanced and intentional and I don't think you'll sacrifice much if any function. I'm not sure if the concern about cutting the space between range and peninsula has to do with proximity to the eating area or loss of prep space to the left of the range (peninsula side). But you've clearly got plenty of space to the right, so I think you'll just get used to putting stuff on that side. My range is only 9" from an interior corner (not to a peninsula, but another counter run) and it is true that it feels a teeny bit squished. But it is ONLY a teeny bit and you'll actually have twice as much space before butting up to the perpendicular counter.

    Also...15" upper cabinets are very useful, but I concur with marcolo about thinking about what to put there and potentially getting pullouts. I have a LOT of spices, so one thing I contemplated when I had similar cabs flanking a range was a row of two or three spice rack pull-outs. (never wound up getting them made, though).

  • 15 years ago

    One suggestion (I like the second layout) is to do your 2-15" bank of drawers the same depths as your wider bank under the window. There would be better balance.
    They could be a better use of space in that you could put oils/vinegars in one of them- they would be easier to reach and easier to store. I have the same set-up, but just one bank of drawers and have my rices/pastas in one and linens in the other and my horizontal knife block in the top skinnier drawers.
    I have a 15" bank of uppers and in there are my favourite go-to cookbooks. In my other one are my spices (with an inset rack to give 2 levels on the first shelve) and then you could also store your lesser used oils ets on the upper shelves.
    There are lots of uses for them.

  • 15 years ago

    When building our house, a floor joist right under a toilet was supposed to sit was a blessing in disguise, and gave us a chance to greatly improve our layout. Am I ever thankful for that floor joist location! I think it's the same for you here.

    I think #2 looks so much nicer, considering the look you're after, especially. I am a function over form person, but am not sure I could like that first view that looks like things dead end at the window in a forced way. Additionally, I don't see anything less functional about that 2nd layout. 18" to the turn in the peninsula, I think, will work great. It will make both areas reasonable work areas in conjunction with the range, and enlarge the prep area between sink and stove.

  • 15 years ago

    Definitely the second option. I like the balance and symmetry. My question is, do you have drawers in the peninsula (toward the right when facing the peninsula counter) that will be pulled out toward the range? If so, will the handle of the range be in the way when the drawers are opened fully? If yes, I would still opt for the second layout, but change the drawers to a corner lazy susan cabinet, add more filler or make the drawer bank to the right of the stove wider. I think the symmetry on the top is more important than the symmetry on the bottom. In other words, if you have to change the peninsula drawers to a lazy susan cabinet, I don't think you will really notice it is different from the drawers to the right of the stove because it will blend in with the other base cabinets. I hope this makes sense.

    Also, what is the rectangle above the peninsula? Could you pop another window in that spot? (I make it sound so easy, don't I?) That would really give you symmetry and you would have more natural light and a view for persons seated at the peninsula. Although, I don't think it looks bad with the one window.

  • 15 years ago

    I like the second option better, too. It is, however, drawn with a 30" hood. You wrote, I think, that you already have a 36"-er. Are you willing to resell it and get another one? Otherwise, you'd be looking at 12" uppers on each side, which is getting pretty narrow (both visually and functionally) and they wouldn't line up as well with the drawers below.

    I mention the size of the hood just so that the issue doesn't sneak up on you. I personally went through delay, higher price and a restocking fee, to change out a hood that was sitting in my dining room waiting for install, when I realized that it was going to be too small. You may find it worth the trouble, too.

    Ignore the following if you wish to: I have a strong feeling that vertical tray storage should get worked into that corner by the peninsula, somehow, if you don't already have tray storage elsewhere. (Above the refrigerator?) I'd find that more useful than a second set of 15" wide drawers.

  • 15 years ago

    I totally hear those voting for #1, it's a little awkward, but it does still strike me as more functional. That said... I think #2 is really the option for us. It just looks more intentional.

    We're certainly not worried about filling the drawers, my wife prefers smaller less cluttered / combined drawers. And I can't see why two 15" upper cabinets would be that much less functional than one 30", you maybe lose 1-1.5"?

    melissa- Thank you so much for the measurement, it really helps me.

    bfelton- Good idea on the drawer heights, I will mock it up and see what the wife thinks.

    rhome- Thanks, you're right, I think the larger prep area to the right works better too.

    kitchenkrazed- Great point about the drawer. The range is 28.5" deep apparently... so we'll have to see if this will work when I talk with the cabinet guys. I don't really want another lazy susan, but it's an option if the drawer issue is not easily overcome. And the thought of adding a window makes me nauseous, we just got through painting and siding, and as much as I agree it would be nice... I just can't do it.

    mnerg- Yes. We did swap to a 30" hood, and I meant to say that we were willing to buy a different one. We bought the current one (for very little) off eBay and it's missing a piece so if it goes, it goes. Thanks for mentioning it. We were planning tray storage above the fridge, but it's worth thinking about.

    Thanks again all.