Software
Houzz Logo Print
dingoaint

I need some new layout ideas, please!

15 years ago
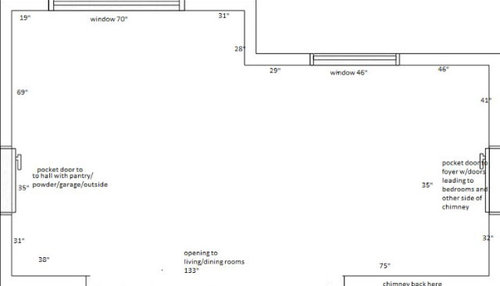
My new kitchen needs to be redone and I am having a hard time coming out with a functional-looking layout. I got some suggestions a while back but that got a bit scrambled and I wasn't sure what I was doing...so I'll try to be a little more clear now.

Here is the space:

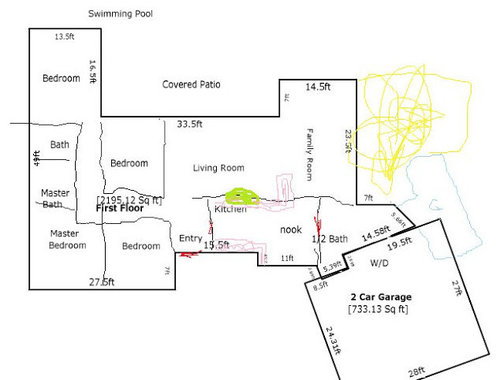
Here is a crudely modified drawing of the house (flipped orientation from above) to show where the kitchen is in relation to other rooms:

In the picture, the green blob is the chimney, the lavender squiggles are the kitchen cabinets, and the yellow is where we just ripped out a home made addition and might put in a real one, with permits and real roofing and everything.

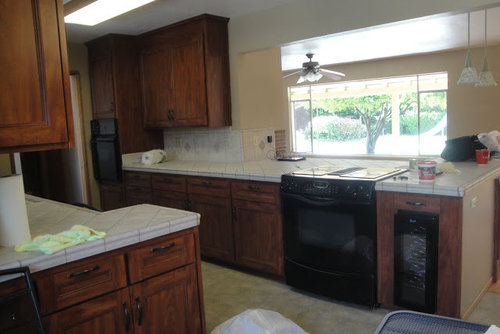
Here is the view of the kitchen from the small breakfast nook.

{{!gwi}}

Another view, showing the removed wall and a weird peninsula:

Here is the view into the kitchen from the living area, showing the odd peninsula and the breakfast nook. If you are wondering where the fridge is, it is to the left in this shot, in the nook.

{{!gwi}}

What we'd like to accomplish in a remodel is vent the stove (or cooktop) up (instead of into the crawl space ew), put the fridge in the kitchen, retain some of the view but not necessarily all of it, and make it work a little better. We want to repair some of the strangeness that was added with the prior remodel. We will probably be doing custom cabinets so sizes can be just about anything (hopefully the cabinet guy from our last remodel will be willing to work with us again. :) ). The peninsula will go away, perhaps being returned to the wall that once separated the two rooms behind the kitchen. It's weird.

We'd like a 36" ish single sink, 30" wall oven and 36" induction cooktop OR a gas range (I don't like the current induction ranges that well). 36" refrigerator, standard depth, counter depth, built in, doesn't matter, whatever works better. I don't want to see appliances from the living room and if I have to get a fancypants fridge, I'll do it. We want to keep at least part of the opening open. And we want to keep a small table in the nook. We'd like to make at least one side extra deep, like 30" bases because we liked that so well in our last kitchen. Easy, right?

I can't figure it out. Especially if I want the fridge nearer the table. Is there a way to make this work?

General appliance placement advice would be great.

Thanks!

Comments (9)

  • 15 years ago

    Fori -

    I was just looking at mtnrdredux's finished kitchen thread, and immediately wondered if you could get some ideas from that. I know you don't want the fridge visible from the family room, but her's looks so gorgeous all built in and paneled it just blends right in. I think that was an interesting solution she had, having the fridge face the dining nook. I'm no layout guru, but I thought the spaces were surprisingly similar and wanted to throw out her creative idea.

    If you hate that, have you thought of switching the nook and kitchen spaces? That actually seems like it would work better in relation to the rest of the house anyway.

    Good luck, I know you haven't been getting too many ideas. It is a very tough space.

    Here is a link that might be useful: Mtnrdredux's finished kitchen. . .

  • 15 years ago

    Fori,

    Do you want a cooktop and separate wall oven or a range (cooktop and oven all in one)?

    Pevo

  • 15 years ago

    ControlF, funny I was looking at that thinking gee this is nice and would work (in a shorter version of course) except my nook is so much smaller it really can't house a fridge.

    I can put the fridge on either side of the sink (if the sink stays there) and maybe stagger things so we don't have backside clashes (sink, cooktop, dishwasher, fridge) but I'm not sure how to make it functional. That missing wall is tricky. I've thought about putting the fridge where the wine fridge is now (with a proper wall), sliding the cooktop way over behind the chimney, and leaving the remainder open.

    I've tried switching the nook and kitchen and can't get it to work well. I'd need to change the windows but I guess this house doesn't have the curb appeal of my last one so I won't rule it out.

    Pevo, I would prefer separate oven and cooktop but if a range works better, I'll do it. As long as it isn't an electric downdraft. :P I'm inclined toward cooktop and oven stack so there is somewhere to put the microwave and a deep cabinet to store all my tall things.

  • 15 years ago

    Fori, Below is a primative layout. I am in no way a layout guru nor do I play one on TV. LOL

    The browm shaded area is where you would have to build a new wall, which shouldn't be too expensive. The rangetop at the window is tricky but IMO you would have 6" in the back and it looks like you have enough wall above the window to mount a hood (42"). The other thing to consider are the 24" all refrigerator and 24" all freezer, they would work here because they are only 25.5" deep and you have enough room the enclose them so they wouldn't be seen from the breakfast nook or living room. The last thing is perhaps in the eating area you could have the mw and a fridge drawer. BTW cabinets in the kitchen are 30" deep.

    Just some things to think about. Pevo

  • 15 years ago

    Fori -
    You don't think it would fit? Are you imagining the fridge next to the fireplace, facing the nook? That 's what I was imagining. Your opening could actually be larger, since you'd get rid of the weird peninsula thing, and put the fridge there. Get it? I know that seems really outside of the kitchen, but that's what made me think of it, since mtnrdredux said she was worried about the same thing, but ended up loving the placement.

    I don't know how much you want to do to this house, but in all honesty, when I look at the overall floorplan, I think the kitchen is in kind of an odd spot in the house. To me, the ideal locale would be the space you have labeled as "family room". That's assuming the addition would be a new "family room" type space.

  • 15 years ago

    I'm just a tiny bit confused because the top width doesn't seem to add up to the bottom width. Regardless, I mocked up a couple ideas.

    Both have the fridge in view from the living room, but you could disguise it as cabinetry. Keeping it close to the nook gets it out of the cooking area. People can come in and get a drink or a snack without having to come into the kitchen.

    There is also a tall cabinet behind the fridge that is open to the nook.

    Either side could have 30" deep cabinets.

    Click here to view these pictures larger

    and

    Click here to view these pictures larger

  • 15 years ago

    Sorry, I don't know what happened to the door on the left side. That's supposed to be down a lot lower. You could still get a small buffet or minibar or something in that corner.

  • 15 years ago

    What...my measurements are off? I believe that. :)

    These mockups are great! Thanks, Pevo & Geo! I've got to fiddle around with them a bit. Geokid, I was actually thinking of sticking the fridge there, hidden in plain sight, hanging over the end with something behind it (like the little wraparound cabinet that is there now). Pevo, that is not what I was thinking at all, so it's very good to see. So maybe it CAN be done! Interesting....

    The kitchen location wasn't that weird when the house was built--there are about 1600 of the in this subdivision, all very similar, with kitchens in the front, including the house I just vacated (and redid the kitchen in). The living room and family room (assessor's terms) were divided by a wall where the odd peninsula is now and the "family" room probably served as a combo dining/family room. And of course there was a wall between the kitchen and living room.

    My last house did not have a little bumpout for the nook so I had no problem turning the whole room into kitchen (there was a dedicated dining room). I think I may have become spoiled!

    I've considered putting in an addition and putting the kitchen there. Once some walls are put in, the "family" room could be a combo dining/family room again and the current kitchen could get some walls back and be a...? That's the problem. I have to convince the spouse that the current kitchen space can serve as the room we were planning on putting in the addition. The kitchen would work better back there because there would be a good view of the backyard without requiring an obvious lack of walls.

  • 15 years ago

    As long as we're talking complete reno, and if you don't add on, what about making the living room the dining room/kitchen and making the current kitchen a more formal living room or den. I see nice French doors opening from the dining/kitchen area on to the covered patio. Perfect location for outdoor cooking as well.

Sponsored
Kuhns Contracting, Inc.
Average rating: 5 out of 5 stars26 Reviews
Central Ohio's Trusted Home Remodeler Specializing in Kitchens & Baths