

Anyone else have a 'drying' sink?
My wife decided that she wants a drying sink in our next house. We hand wash our pots and other things we dont want in the DW and have been drying them on the counter. So in the island of our new house we plan on having a large 30" sink with another 24" sink next to it for drying. The sinks don't have the same exact heights. The smaller sink is 3/4" shorter, but we won't mind as long as the centers are aligned. Just wondered if anyone else has done this and if you'd do it again given a choice.
Comments (46)
 14 years ago
We did not do that but we did do a 36 inch sink that has an integrated 12 inch drain board. We also put in an extra dishwasher drawer. We use that for drying hand washables (we rotate which dishwasher we use an which one is just use to dry). Just some other alternatives to think about that would be multifunctional and let you preserve more counter space
Related Professionals
Hopkinsville Kitchen & Bathroom Designers · McComb Kitchen & Bathroom Designers · Gary Kitchen & Bathroom Designers · Amherst Kitchen & Bathroom Designers · Poughkeepsie Kitchen & Bathroom Designers · Rutland Kitchen & Bathroom Designers · Flagstaff Kitchen & Bathroom Designers · Roanoke Kitchen Remodelers · Flint Kitchen Remodelers · Glenwood Springs Kitchen Remodelers · Bend Kitchen Remodelers · Spanish Fork Kitchen Remodelers · Kalamazoo Custom Countertops · Omaha Custom Countertops · Buffalo Custom CountertopsBentleyM
Original Author14 years agoI haven't thought about adding a second DW. Our budget is pretty tight for the entire project and we're already 4k over our appliance budget. I'll see what my wife thinks of the idea though. I also suggested the drain board, but she said that she'd still be able to see the dishes from the LR.
- 14 years ago
If you get a single dish drawer, it probably won't cost you much more than a sink once you factor in the cost of the sink, the faucet (assuming you'd have one or else the sink might look weird) and an extra cut-out in the granite (assuming you're having granite).
I LOVE having multiple dishwashers in our kitchen and I do not even cook. It is one of the things I would definitely do again!
 14 years ago
I don't think I'd like an extra sink just for drying even if I had the space. When we had a double sink, we put the dish drainer in one half and it was always there with drying dishes in it. Now that we have a single sink, I spread a dish towel on the counter and place the washed pots and whatever there. They don't dry very well that way and it looks terrible, so I generally get them dried and put away fairly quickly. That has a lot to be said for it actually.
 14 years ago
I want one of these. And some dishtowels....
Here is a link that might be useful: finnish drying rack
BentleyM
Original Author14 years agoMan, if it were s easy as drying them by hand and putting them away we'd do that. Apparently we're too lazy though and prefer to wash them and put them away later. And by "we" I mean me. ;)
 14 years ago
This was a huge issue of contention in designing our kitchen. DH wanted a double sink as that's what we had in the old house...we used one side just for the drying rack. I hated having the smaller sinks that I couldn't fit the cookie trays and refrigerator insides into for washing....I'd always end up with water splattered all over the floor trying to wash big items. I wanted the larger single sink.
So we went with Oliveri sinks which give you a wide choice of drainboard options. We went with the undermount larger single bowl with a built in drainboard on one side. I'm very happy with it and he's gotten used to the drainboard with the rack on it. We did get a drying mat though too for the overflow that comes with big parties and big pots. But I can now do cookie sheets and refrigerator guts without making a mess on the floor.
Also, the built in drain board is very shallow so we were able to use a smaller sink base and add other cabinets underneath the drainboard...a space saver in our kitchen design.
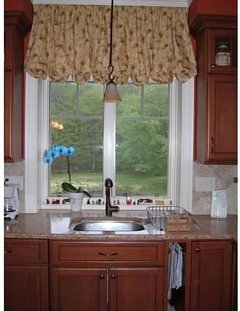
Here is a link that might be useful: Oliveri Sinks
- 14 years ago
Integrated drainboards are nice but frankly, a drying sink is nothing but a recessed drainboards. You would of course lose the storage in the cabinet underneath because of the depth. And possibly some people not respecting the distinction between the dirty side and clean side and the resulting contamination risk. I would vote for a drainboard as I think the airflow and hence drying will be better. To the point raised by the previous poster, I would not want a sink smaller than 30 inches.
BentleyM
Original Author14 years agoBeagles, I think you're right. I did a bit more digging today and found one at Lowes for $600. I can probably get it for a bit less from the place that we're getting our appliances. We had planned to only put a filtered water faucet on the drying sink instead of a full faucet. Regardless, it should still be pretty close.
- 14 years ago
If I had the space I would put a drying sink next to the main sink in a New York minute. It makes the most sense of all possible options to me. I've never understood why it is so difficult to find a 30 plus inch sink with a dish drain ready sink next to it (that is a double sink but with a decent sized main sink and a reasonable sized second sink). I'm lived with a double sink where the dish drain size works well but the wash/prep size is too small for many years.
If you decide on the 2-sink option please post pictures and a review once you have used them for a while.
 14 years ago
I dunno. I've got one of those little silver racks with a black mat (to match my counter) underneath. It's where all the pots, etc. go to dry. The mat channels the runoff back into the sink. Yesterday I did a bunch of baking and my rack was full with bowls, whisks, etc. so I dried my cookie sheets in the sink, standing on end, thanks to the sink grid, one of the things it excels at. Soon everything dried on its own and I put it all away. Done. If I don't like the look of the rack+mat, I put it under the sink and my counters look like I'm the tidiest person in the world. ;-)
- 14 years ago
Lots of cons, few pros to me.
1.Stuff will dry slowly, as there is limited air flow in a recessed sink.
2. Loss of counter space, counter space you pay a lot for.
3. Large cutouts weaken counter top.
4. Loss of under-counter storage.If you want stuff off the counters fast, do what pro kitchens do: Put in a double sink, wash on one side, and rinse in the other side. Use a splash of rinse agent in the rinse side (required in commercial kitchens) and stuff dries quickly.
BentleyM
Original Author14 years agoProblem is that we can't find a double sink with a big enough main sink. We sometimes wash some very large pots or refrigerator shelves. I did wonder whether or not things would take longer to dry though.
- 14 years ago
36" single bowl sink and two dishwashers here. i can't imagine adding another sink specifically for the purpose of drying. why throw another "hole" in your counter space -and also lose most of the functionality of a base cab?
- 14 years ago
I have a double sink and on one side I put in a dish rack. That's where the dishes dry. The washing up sink is a little small but I live with it.
 14 years ago
This was a huge bone of contention with the guy I bought cabinets from in our last kitchen re-do. He kept trying to talk me out of my big double sink.
I'm with your wife! In my current house, we have a large double bowl. In the bigger side, we dry our clean items. in the smaller side, we rinse and put in the DW right away. When we have big items, we hand dry anything that was in the big side, put all dishes away and then use the big side for washing.
I don't think I would be interested in having an extra DW to dry dishes (I think that with the door shut they wouldn't get particularly dry) and I am decidedly not interested in having this stuff on my counters.
For our last remodel, I got a huge Franke double bowl and was happy with it. If I were to consider two sinks, I would place them side by side, with the faucet in between, and treat it like a double bowl. I've seen pix of this and it looked great.
I'm pretty set in my ways about this issue and got annoyed at people who kept trying to talk me out of they way I function.
BentleyM
Original Author14 years agoYeah, my wife doesn't want to compromise on certain issues and this is one of them. Frankly, she shouldn't have to since we're building a custom house. Here's a picture of the latest layout. I have a more three dimensional picture, but this should work for illustration purposes. The drawing has a full faucet on the drying sink, but that will actually be a filtered water faucet that matches our main faucet. We thought about doing the faucet in the middle, but it looked a bit off and we have the filtered faucet to contend with.

BentleyM
Original Author14 years agoSorry, for incorrectly embedding that image. First try on this forum. I need to look up how to do that properly. Anyway, if you click on it you can see a larger image.
BentleyM
Original Author14 years agoMan, didn't realize how old of a drawing I put up. The pantry and broom closet are actually replaced by double ovens and a microwave. I worry a bit about the distance between the ovens and fridge, but I think it'll be okay. It's not like it's 2 miles away.
 14 years ago
I think that's an intriguing idea that might have some merit. In your case, I would suggest putting a full size prep sink on the wall where the cooktop is. Then it could double for prepping and for washing large pans. This would also eliminate carrying full pots of water across the aisle-way between the sink and stove.
As an add-on to that idea, you could put open slatted shelves above the sink on the stove wall. Put freshly cleaned pots upside down onto the shelves, let them drip dry into the sink, and then you eliminate the putting away step altogether. Ultimate laziness (no, convenience!: )) I've seen setups like this that are behind doors if you don't want to look at it.
- 14 years ago
We have the Silgranit 1 3/4 sink. The larger sink fits all our cooking utensils and all of our french door refrigerator parts. I have to lean cookie sheets, but don't use them all that often. The smaller sink is almost exclusively used as a recessed drying rack. This has been working out wonderfully for us!
- 14 years ago
We have a drying rack that fits in one half of our double sink. Not fashionable on GW but we really like to let things dry on their own, and DH does not like to see a drying rack on the counter level. We've been pleased with it. Things dry just fine and they are lower and out of sight. Also, if we're washing a lot of stuff at once and filling the drainer, I sometimes fill up the drainer with sudsy dishes and then use the sprayer on our pull-out faucet to rinse everything at once. Quicker and I think it may save water.
- 14 years ago
We went with a double bowl Oliveri Sink (Model# 886). It is an oversized sink--36", so the "small" side is actually the size of one half of my old standard 50/50 double bowl and the "large" side is a 21" D-Sink. I had thought I would use the large side for washing & the small side for drying, but it really works out better the other way around. Since the "small" side is so big, it's no problem. Mine came with the bowl protector grate for the large side and we use it as the drain board. You may want to check it out & see if it would work for you, too. The specs state you need something like a 39" base cabinet to fit it in, but our cabinet guy was able to fit it in our 36" base cabinet.
Here is a link that might be useful: Oliveri Sink 886U
- 14 years ago
You have the trash in the wrong place, unless you are in the habit of immediately disposing of everything you cook. Remove the small sink and put it in the island corner. Then the island will function for both cleanup and prep. Or, as suggested, put a prep sink in the range run.
- 14 years ago
I've never seen anyone use one on GW (should possibly be a warning right!) but I'm branching out and using the Kohler Pro Taskcenter in our new kitchen. It's a whooping 60" long and I think will fit the way that I cook to a T.
Each of the two sinks measures 21x18 while the center prep sink area is 11x18.
I do a lot of hand washing, like having the garbage disposal separate, don't want a separate prep sink in the island and have the luxury of having a big window in the new kitchen.
Here is a link that might be useful: Here's a link for a photo but I paid a fraction of this with an amazon sale.
BentleyM
Original Author14 years agoMarcolo, a prep sink by the range would be ideal, but my wife's main concern is the drying sink. That picture is old though. I had the architect move the trash can to the other side of the range. That way I can prep above the dw and quickly access the trash can or I can prep by the range and also quickly access it. We typically clean as we go, but seldom put trash in the sink and prefer to put it in the trash can. We're living with the in-laws while the house is being drawn/built. They have a prep sink and it rarely gets used unless I use it, but I don't use it enough to warrant the extra expense. That's just the way we operate I guess.
BentleyM
Original Author14 years agoMarcolo, a prep sink by the range would be ideal, but my wife's main concern is the drying sink. That picture is old though. I had the architect move the trash can to the other side of the range. That way I can prep above the dw and quickly access the trash can or I can prep by the range and also quickly access it. We typically clean as we go, but seldom put trash in the sink and prefer to put it in the trash can. We're living with the in-laws while the house is being drawn/built. They have a prep sink and it rarely gets used unless I use it, but I don't use it enough to warrant the extra expense. That's just the way we operate I guess.
- 14 years ago
For anyone who is interested, we have a Ticor sink, that did not come with a rack. I spent a while online searching dimensions on racks that came with other kinds of sinks and we ended up with an Elkay rack that fits perfectly on one dimension and a little small on the other. The rack cost half what the sink cost (!) but the set-up has worked well for us.
- 14 years ago
If you do go with an extra "drying" sink, consider having something made (butcherblock? granite scrap?) as a cover for the sink so that if you're not using it for drying, you could work over top. I think you might have to have a positive reveal on the sink to do this, but I'm fairly certain I've seen examples of this somewhere on GW.
I can understand the desire not to have dishes sitting out to dry, especially if the cleanup sink is on the island as your drawing shows. If you are able to fit your drying dishes into a drying rack, could you set the drying rack out on the counter while you wash and then as soon as you finish, place the drying rack containing the wet dishes into the main sink to finish drying? Just another idea.
- 14 years ago
Above a DW is a bad place to prep. Heat and steam make it uncomfortable when the DW is running and there is traffic interference from people putting things into and taking things out of the DW. You also have no place to store prep tools like knives and gadgets on the island with the current setup.
Remember that the need for a prep sink is entirely dependent on layout. Unless the other kitchen is identical to your planned kitchen, the utility of the prep sink there doesn't mean anything.
BentleyM
Original Author14 years agoHey Marcolo, yeah that's a good point about not having a spot for prep utensils by the DW. My wife wants the pull out trash immediately next to the range on the right hand side. I'm trying to talk her into moving it a bit more to the right as I plan on prepping to the right of the range. I don't want to have to move out of the way to pull the trashcan out.
My wife doesn't want to use a DW drawer for drying so that means the sink stays. That also means that she doesn't want to add a 3rd prep sink by the range.
Prickly, I have considered getting a butcher block made to cover the drying sink. A local wood flooring installer also makes custom walnut butcher blocks. We plan on using them to create the raised bar portion of the island. Figured I'd talk to them about making another block to cover the sink as well. I just need to make sure the sink we choose does have a lip for the cutting board to sit on.
- 14 years ago

what about using a pot rack or a drying rack inside a cabinet?
i saw a thread once that mentioned dish drying racks that sit above the sink..
i am thinking of doing something like this since my sink will be on an interior wall.
i liked some of these ideas.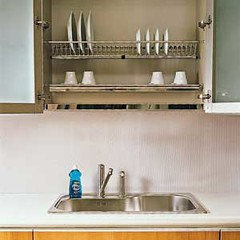
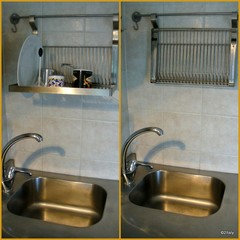
BentleyM
Original Author14 years agoYeah, I really like those ideas. Unfortunately our sinks are in the island and not on an interior wall. If they were I'd totally go that route though.
- 14 years ago
I like the cleverness of the above-the-sink solution, but 1) the outlet in the middle of the dripping water freaks me out, and 2) you think water spots are annoying in the sink? They'll drive you absolutely nuts on that huge swath of stainless.
- 14 years ago
I have a farmhouse sink with a regular kitchenaid DW, and a full size 70/30 ticor SS prep sink with a Fisher Paykel single dish drawer next to it. That acts as my dish rack, and when I have extra guests over, it's the secondary DW. Not as efficient as Taggie and Beagles's full double DWs, but I love the fact that it pulls out, and I don't have to bend down to unload the hand-washed stuff. it's also somewhat more budget-oriented, since it's less expensive than a FP double drawer.
- 14 years ago
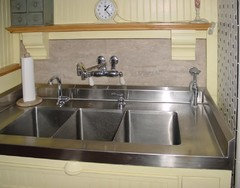

Brief hijack....michoumonster (or anyone else) Do you know who makes the cabinets like the one in your top or bottom pictures? Eventually, I'm going to need to put a small kitchen in on the third floor of my rowhome for a separate apt. up there. Space is going to be limited and that would be perfect! (Especially if it's my son who winds up living there for a while...his dishes never seem to make it to the cupboard, but simply go from clean and drying on the counter to in use to dirty...)
- 14 years ago
Wow, I'm not alone in having a "drying" sink. I actually have a double sink (neither is very deep or wide as they are both the same size). I have always used the side w/o the garbage disposal as place to "dry" pots and pans or other items that I don't put in the DW. I'm usually in a rush around meal time so often I just wash then place there to dry until later to put away. I like having the set down into the sink space rather than up on a counter - easier to "hide" and seems less cluttered than in a drying rack on the counter. Until I got my current KA DW, my plastic storage containers were never dry coming out of the DW, so I also put them in the sink to air dry (leftover water in the rims, etc).
My mother, however, hates my sinks. They are not deep or large enough for her. You can't lay a cookie sheet or large pan flat in either side of the sink. I'm accustomed to it I guess as I just tilt things as I'm cleaning them. I, OTOH, can't stand her deep sink. It's not comfortable to me when washing things as they are so far down in the sink (I'm short but my mom is even shorter than me). I also find that food always seems to get stuck in the corners of the sink instead of rinsing down the drain.
While I don't have any ideas for you, it's nice to know that I'm not alone in my feelings about having a second sink whose main use is for air drying things (I also use it for soaking when necessary and other random tasks).
- 14 years ago
i have a cat drying in my sink, but no drying sink. oh sorry, wrong thread.
tee hee, could not resist.
- 14 years ago
Here's a rough sketch of what I was thinking. Everything on the back wall could be adjusted a bit, but it's the general idea.
{{!gwi}}I'm concerned that you might not be happy with the daily hoisting of a custom made cover for your second sink. It sounds like it might be awkward, and it is one more thing to set down or find a spot in which to store it when you do want it moved. (Or, if it's like our house... you have to unload those dishes that are drying in the sink so that the cover will lie flat when you want that extra snatch of counter space.)
If you put a prep sink on the stove wall, it could double as a spot to wash pots and pans and let them drip dry on racks above the sink. It would also give both you and your wife your own water source if you are working together. She could be making pasta and draining it, for example, while you are making salad and rinsing veggies on the island. (Fill in with whatever your favorite dishes are.) : ) You'd both have great spots to work, spots that are your very own.
Best wishes.
p.s. Sorry about the size of the picture. Photobucket doesn't want to play nicely right now.
BentleyM
Original Author14 years agoThanks Laughable. I like that idea. I can already hear my wife though. She'll say that we're going to wash dishes in the large sink and she won't want to have to then transfer them to the drying area while water is dripping off of them in transit.
She also said the said the same thing about the cover for the drying sink. She said that it would be off of the sink 90% of the time and we'd end up having to look for a spot to place it while dishes are drying.
I think she's pretty set on how it's laid out. I personally would prefer a prep sink by the range, but I only cook on the weekends so I'm going to let her have the ultimate decision here. I'll definitely show her your drawing though.
Oh, I also like your layout a bit better because it puts the filtered water faucet closer to the fridge. At my MIL's house the ice machine and filtered water faucet are in two different rooms. Definitely a 1st world problem, but still a bit curious since they have a "margarita" sink over the ice machine. Why no filtered water faucet there too?
I noticed that your drawing forces us to not center the range on the wall which is another one of my wife's wants.
Honestly, I think she's tired of making tweaks and is just ready to get the plans finalized so we can get the building started. Living at her parent's has been more stressful for her than she thought it would be. You know how it is to be a guest in someone's house.
- 14 years ago
Bentley--Before you lose storage space in the island due to sinks & plumbing in two cabinet bases, having to pay for 2 sink cutouts & two sinks, definitely check out the Oliveri sink I mentioned above. The D-shaped side is plenty wide + it's oversized front to back giving extra space for those pots & pans. The rectangle side is also plenty big--the size of 1/2 of most double bowl sinks out there. Both sinks are plenty deep. The measurements on my drawings were taken from my Oliveri sink at the widest parts of each basin--I think the actual specs listed on the sink basins are taken from the narrower ends.

Here are a couple layouts I did for you based on your drawing to give you & your DW a finished visual. Your sink cabinet base in the middle of the island appears to be 36" wide. The Oliveri sink will require all 36" of it. Don't let your cab or granite guy tell you it can't be done as it's in my kitchen right now installed in a 36" sink base. I put a filtered water faucet on the smaller side with a larger main faucet at the divide.
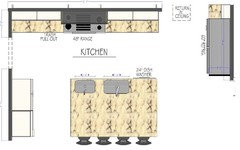
Here's a color visual of two separate sinks to the 30" & 24" specs you mentioned above:
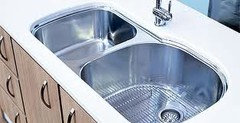
And here's a photo of the Oliveri sink model 885U/886U that is in the first layout:
If you have a Hajoca Plumbing supplier in your area, many of them are selling off their floor model of this sink at a deeply discounted price. I know when I saw it in the showroom, it was the closest thing to heaven for a kitchen sink.
- 6 years ago
@BentleyM, this thread is quite old now, but still taking a chance to check if you went ahead with a drying sink and how do you like it. I am considering that for my kitchen, with a butcher block to cover it.







taggie