Software
Houzz Logo Print
kats_meow

Open kitchen flooring transition?

15 years ago

We are working on a design on a new house. We will have an open kitchen and family room. Below is the initial design with drawn in the concept of how we want to change it (not to scale). The island/bar will have the sink and I think we are going to make it all counter height with seating on the side and at the breakfast room end. We will be making the breakfast room larger. We may end up just squaring it up instead of having the angles.

We had originally thought to have the foyer/family room/kitchen/breakfast room all distressed engineered wood. (Dining room will be converted to study).

I am getting cold feet about wood in the kitchen/breakfast room and may go with tile or stone.

Does that basically force me on this plan to do the same in the family room/foyer or is there any way to logically break up the two spaces and have wood in the family room/foyer and tile or stone in the kitchen/breakfast room?

{{!gwi}}

Comments (17)

  • 15 years ago

    You could break it up one of two ways -
    1) if your strips of wood are say 3" or 4" wide put a 6" -8" single wood strip (like a plank) of a connecting colour in the doorway between the two rooms. A colour that picks up a tone of the wood and a tone in the tile.

    2) Put a tile mosaic pattern, again picking up the tones of the floor and tile, in the doorway between the two rooms.

    Is there going to be a door between the two rooms or will it be open? Either way you can make the jambs pretty much any size you want. If you make them say 8" you can make it a decorative statement as well.
    I've seen mosaic tiles put in (Think backsplash) between rooms and it looks really neat.

  • 15 years ago

    You could transition to tile simply only behind the island in the "working" part of the kitchen, by drawing a line straight out from the back counter run to the island.

    Or if you want tile in the breakfast room as well (which I don't think is really necessary) you could draw a line from the bar area of cabinets straight up to the breakfast area wall on the left hand side. They appear to line up. If not you could turn 90-degrees at the top wall of the family room to tile that bit in front of the exterior door. Either would essentially define your family room the same way as the walls do.

  • 15 years ago

    Whoops - misunderstood her question. Sorry

  • 15 years ago

    Kats

    Is the island what is in Red ?

    To me, it may be a bit self defeating in an open plan to have a transition flooring that will break the space up rather than provide a cohesive effect - Can you explain what the "cold feet" are?

    If you ultimately do - if island is red, I agree Palimp which is to keep the stone/tiled area behind the island - further to have that stone/tile be in the same color family as the wood

    good luck

  • 15 years ago

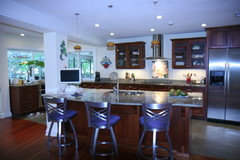
    I have this exact scenerio and tiled the kitchen, with hardwood in the breakfast area and the family room. Just as Pal said. I think my measurements are similar to yours. In such a large space, its totally okay to have two different materials. I preferred tile on the kitchen side as I am a messy cook.
    My breakfast room is not shown in this photo. Its to the left.

  • 15 years ago

    I think part of the problem is that the new island is longer and narrower than the old island. This causes a couple of issues - it overlaps the walkway from the ?bedroom on the right and the walkway to the patio on the left. Also, it no longer ends with the cabinet run at the bottom of the kitchen (foyer end) or at the breakfast room end - it is more narrow on one side and longer on the other.

    I'm not saying you need to resize the island, although I would check the walkways at the breakfast room end and think about whether or not you will have to "walk around the island" to get to the patio or bedroom (we have a similar situation with our kitchen table and the walkway to the family room, it would bother some people, but it doesn't bother us). I do think though that is why it is hard to transition the tile, the natural transition points in the original design are gone.

    What to do?
    I would think hard about the wood. It would look lovely.
    I just noticed you are planning on making the breakfast room larger. that will help with the walkways, and may allow you to resize or reshape the island, maybe even the cabinet runs on the inner side of the kitchen, to make a natural breakpoint for tile.
    Finally, there are some great wood looking tiles out there these days, would tiling the entire space be a possibility?

  • 15 years ago

    I just wanted to chime in here and offer my opinion....

    I think that keeping the floors all the same will really look great and give such a warm feeling to the space. Many times during a reno, people are faced with the challenge of mixing the flooring...but you are lucky because it is a new build and you have the option to go with one floor throughout.

    Again, this is just my opinion so take it with a grain of salt, I think it really looks great and makes the space look even larger rather than cut-up when the same flooring is run throughout. This is not saying that if you do have tile in the kitchen area in an open floor plan that it will look bad. Chinchette's look really nice above.

  • 15 years ago

    I would not do wood in the kitchen unless it was the prefinished kind with a long warranty. Regular site finished wood will need maintaining decades sooner and with an open plan, it is a huge project involving all the rooms. You can fudge a little if you have a clear coating with spot repairs, but since the kitchen will probably wear earlier and it would be noticeable, I'd avoid that.
    I think a different floor helps delineate rooms since there are no walls. I have had 2 very open floor plans (both first house and new reno) and the kitchen was a different surface each time. We have t moldings in the transitions now, but that may change as the floors will be ripped out and new ones put down (long story). We just did the den and kitchen as one (Marmoleum) with the dining room next to the den different (wood) as well as the living room and hallways. We are actually now planning on a prefinished mahogany for the den and dining room and a different kitchen floor (to be determined). The den and dining room will flow better with each other as well as the walkway to the back door. The living room and hallways will stay oak, and that will be refinished to complement the new wood. We got half the mahogany needed for a steal so will add to it to make it a larger space. We may convert the living room and hallways to that in time, but may not. The size of the mahogany planks is wider (3.25') than our more regular oak, but that will add interest(we hope). We can't make the 2 woods match, so the different sizes will keep it from looking like we tried to fool anyone.
    In any case, historically, houses were not done with all one flooring material. You can do what works for your vision and it will be fine. Doing all one material is a nice look but so is mixing it up.

  • 15 years ago

    But sometimes when you have a very large space, you don't actually want it to look bigger. On the other side of my picture is a huge stretch of hardwood flooring. It can get to be too much. I think the OP has a very large amount of SF. It looks very cohesive when a) the flooring is of the same color value, b) the transition is completely smooth and flush, with no 3 dimensional transition pieces. That is when it gets the chopped up look, and they are unnecessary.

  • 15 years ago

    I'm not very much in agreement with some of the functional choices here. I personally would put tile in the foyer, rather than wood, or you're going to run into the refinishing issues someone mentioned above. I would NOT put tile in a family room. I can't imagine anything more uncomfortable. I also wouldn't put tile in a kitchen because it's so hard on the back and legs to stand on. If this is a forever home, you might want to rethink that from an age-in-place viewpoint. As for getting ''cold feet'' about wood and wanting to go with tile or stone, you're more likely to get cold feet from the latter choice...ironic choice of words there. :-)

    Did I understand that you will have no other dining room, just the b-nook for eating? Then from an aesthetic standpoint, my personal preference would be to separate the nook visually from the kitchen with a different flooring, so guests don't feel they're eating in your kitchen. If you're committed to tile in the kitchen, I would put it behind the island in the actual cooking area only. Then use wood for the family room and nook.

    (My free advice is worth just what you pay for it.)

  • 15 years ago

    Chinchette - Your flooring looks lovely. Thanks for the picture.

    Why am I getting cold feet someone asked?

    A couple of reasons.

    We do have pets (both cats and dogs). Dogs wouldn't typically be in the kitchen but the cats would. The wood I like is wide blank, medium to dark in color and distressed. I am concerned cat hair would really show up on it not to mention possibility of scratching. I know even with engineered wood we could always refinish but that will take away at least some of the distressed look.

    Then there are aesthetics. We plan to have cherry cabinets in a medium to dark finish. I find that when I look at pics of kitchens with darker cabinets and darker wood floors that I tend to not like it. We haven't picked a counter but probably a lighter granite. I've looked at a number of pics of kitchen with wood flooring and I like them when the cabs are painted or the cabinets have a light stain or when the wood floors have a light stain. But I don't want any of that.

    FWIW at our last house we had tile in the kitchen and slate tile in the family room/master bedroom/master bath and did not find it uncomfortable. We are probably going to have wood in our master bedroom in this house and perhaps in my study.

    The only eating areas we will have are the breakfast room (which is why we are making it 12 x 12) and the counter height bar seating. We rarely entertain so that is fine for us.

    Cangelmd - Good point that I've thought of. If we do decide to do something different in the kitchen than the family room I have to make sure that the designer designs it so that the transition works.

    I've just gone round and round on the flooring. I really want the open kitchen and like the idea of wood in the whole area a lot. On the other hand, I don't want the floor to look constantly dirty due to the cat hair. Year ago I had a very dark tile floor in my kitchen that always looked dirty.

    I did like the tile before (didn't find it too hard) but sort of wanted a warmer look for this house. So I could do tile in the whole area but then I give up wood (except perhaps in our bedroom). Just really uncertain what to do. I am almost paralyzed by this decision (one of many that I just can't seem to resolve).

  • 15 years ago

    I think we are going to go with tile in the kitchen and breakfast area and wood in the foyer and family room. I was sure I wanted darker cherry cabs in the kitchen and dark distressed wood and light counters. And I do like all those things.

    But as I kept looking at pictures of kitchens I realized I liked the kitchens best where there was a contrast between cabs and flooring. I didn't want light wood floors or light cabs so I found I liked the tile better. DH and I looked at photos where the kitchen is different from family room and thought that they were fine without any transition piece between them. So that is the way we are going.

    Meeting with designer and will make sure he designs island and kitchen such that we have a good place for transition from wood to tile.

  • 15 years ago

    If the wood continues throughout, consider some kind of wood contrasting inset design to make the area special--a stripe of lighter or darker wood? a motif at each entrance to the work area?

    Tile is very hard on the feet and back. You will become more aware of its negatives as you age.

  • 15 years ago

    Interested to see you final floor plan and choices.
    I have two real life experiences with wood on a kitchen floor, both in rental properties. The dark mahogany-like tropical hardwood floor in the white kitchen with lots of strong light did not hold up so well. The natural oak floor in the kitchen without so much light looks fine.
    The dark floor probably had a little more wear than the lighter oak because it is at the beach and had sand tracked in. Both are similar in age and if anything oak floor had more rentals and more people on it. the worst of kids couldn't do much more LOL!

  • 15 years ago

    I'm trying to find pictures, but can't right now so I hope I'm able to properly convey this idea. What if you did hardwood in the family room and then a hardwood border around the perimeter of the kitchen and breakfast area with stone inside the hardwood border? This would bring the hardwood into both spaces without having a straight line of different flooring.

  • 15 years ago

    Florantha - We have thought about the tile issue. I'm 57 and DH is 63 and it doesn't bother us at this time. We will have a counterheight bar where we will have stools so can sit for work tasks if need be. And -- ultimately -- if it bothers us years down the line we can always change the flooring at that time.

    Chris11895 - That is a nice idea and I can picture what you mean. I'll think about that when I get the next floor plan revision. I told the designer to design the kitchen breakfast room area so it will be easy to create a transition from the wood in the family room to the kitchen.

Sponsored
Wannemacher Interiors
Average rating: 5 out of 5 stars26 Reviews
Customized Award-Winning Interior Design Solutions in Franklin Cnty OH