Software
Houzz Logo Print
juno2008

Back with vintage kitchen layout

14 years ago
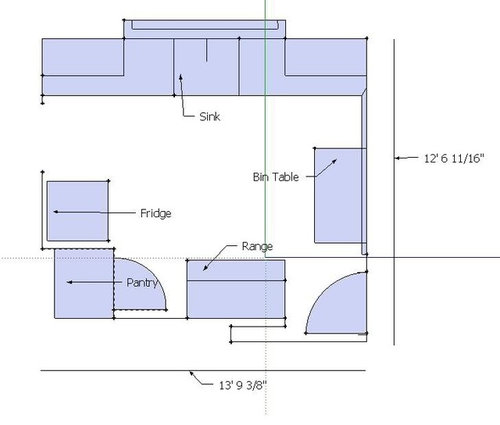
So all I have right now is my existing amateur layout (original post at http://ths.gardenweb.com/forums/load/kitchbath/msg050005354908.html?9). I'm open to any and all suggestions. I find my kitchen pretty user-friendly right now layout-wise, but I'm very open to improvement suggestions. We're definitely getting new cabinets, and any interior rearrangements are up for discussion. I'm guessing our cabinet maker (when we finally find one) will have suggestions too.

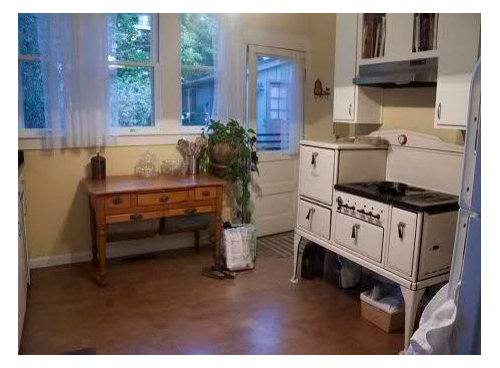
Things that stay no matter what: 50" x 29" vintage range, 4' x 26.5" bin table, all the windows/exterior door (historic district, don't want to go through the approval boards for exterior changes).

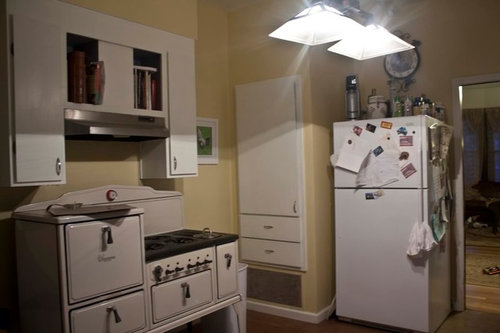
There is a jut out and ledge with a window over the sink. That weird little wall behind our range can come down, but that gets rid of a long piece of wall. Anything else we can do with that 8" bit of space? The weird jog in the wall behind the fridge is movable. We can move the wall behind the fridge into the kitchen, we cannot move the wall behind the pantry out. Because of the vintage range's oven and large cooktop, I don't think counters next to the range are necessary, but I'm open to the idea.

I don't particularly like having cabinets above the oven. I'd like to get rid of those and just have a larger hood, but that's losing a lot of cabinets. I'm thinking about making some of those up by removing the soffit above the the sink run of cabs, but those won't be easily accessible.

Comments (10)

  • 14 years ago

    Oh, and one follow up about the pantry, the furnace intake can move; our architect had a few suggestions about that during the remodeling on the rest of the house. Also, the area above the pantry is purely wasted space; I know there is nothing in there. Basically, the entire pantry can be ripped out. I do want to replace it, I'm just not sure if it should be with a massive pantry cabinet (no drywall) or something else.

  • 14 years ago

    I would turn the sink base run as an L to abut the bin table. you could have overhead cabinets above it.

    I would slide the range slightly into the room more and have a tall shallow cabinet that used some of the dead space that faced the side door.

    I would have a base and overhead cabinets that ran into the corner on the cooktop side of the range. I would keep the fridge in the same position I think. There would be a bit of recessed area on the counter that went alongside the fridge but that would be a spot for microwave or other countertop appliances. The uppers could turn the corner to meet the fridge.

  • 14 years ago

    Love the vintage kitchen. Perhaps you could move the fridge to where the pantry is and have it turn 90 degrees, therefore trading the empty space from the pantry door area to where the fridge used to be and creating a wide galley kitchen. Then shift the range down the wall a bit, and on either side of the range put in tall pantry cabinets that will frame it (or maybe lowers and uppers with counterspace if needed). The new cabinets to the left of the range near the door could be shallower and allow a cabinet to utilize it's space along with that 8" space, opening toward the back door.

  • 14 years ago

    palimpsest, I'm not 100% sure I understand the L-shape with uppers. There are window pretty much right up to the existing uppers, so there's no way to turn the corner with uppers without changing the windows (one of my few absolutely nots). Also, do you think having a partial lower "L" would be a turn off if we ever had to sell? If there was no bin table there, it might look sort of odd. Our architect wanted to run a bar/shallow cabs all along that back wall, but I was a sucker and had to have the bin table :)

    mvjc, I've considered that for the fridge/cabs around the range, but two questions: doesn't that get rid of my pantry without giving me any storage in return? Also, that range is cast iron and gets and stays HOT. I'm a little afraid of running cabinets right up to it and/or putting the fridge next to it; does that seem like a problem?

    Sort of a variation on mvjc, I had considered turning and moving the fridge where the pantry is and having a period-style built-in pass-through cabinet put in the wall behind the fridge, which would mean extra storage in the kitchen. The cabinet would also serve as a buffet in the dining room. That would require some extra electrical work, but the electrician will be here for other things anyway. However, it would be sort of a small pass through cabinet compared to others I've seen (30" or so). Would that look funny?

  • 14 years ago

    Oh, mvjc, I think I see. You mean keep the pantry, just have it open into the room, and put the fridge where the pantry door is? If we do that, we have absolutely no space to move the range, and a cabinet on the other side of the range to use the dead space would be out.

  • 14 years ago

    Sorry, you would not be able to have the uppers there because of the window.

    I think keeping a straight run vs having an L-shape run that left space for the bin table is a wash.

    Someone may not buy it because it doesn't have enough conventional counterspace if you Don't do it, vs someone who may not buy it because you Did turn the corner.

    Lots of people won't buy it because it is not a modern kitchen anyway. I love it, but its a very specific type of kitchen that will not appeal to the average "new is always better" kinda person.

  • 14 years ago

    Vent-a-Hood makes a barrel-shaped undercabinet hood that might still leave you good cabinet space above the range. It's the Excaliber:

    {{!gwi}}

    I'd consider putting the fridge in the corner, where the pantry is, but turned the other way with a few inches of filler to the wall, and add cabinets above it. (You can also look at the taller, skinnier fridges to give you more room.) Then, next to the fridge put lower cabs with a countertop landing spot for the range, plus upper cabs that continue over the range.

    In that 8" space you can modify a pull-out pantry cabinet to give yourself some extra storage.

    A completely different alternative is to remove that skinny wall flap and get a fridge against the wall in that space. No, it's not ideal to walk in the back door and hit a fridge, but there you are. Remove the pantry and more or less center the range on the remaining wall. Next to the range, and perpendicular to it, put in a run of cabinets all the way to the door (this will require one of those blind corner pantry thingies underneath, since you won't be able to get access from next to the range.

  • 14 years ago

    Thanks Marcolo, that's a thought. Actually, one thing I didn't disclose is that we are planning to somehow build in a laundry chute essentially where the pantry is, accessible from the hallway on the other side of the wall. So the "dead" space next to the range could house our chute and not need to be accessed from the kitchen at all (unless we could somehow add a kitchen access to the same chute for kitchen laundry, maybe a little lid or something cut into the counter...).

  • 14 years ago

    I only see two pictures...one of the range and one of the bin table...do you have a picture of the sink wall and could you possibly put your refrig on that wall?

  • 14 years ago

    Here's the sink wall. Sorry for the mess :) We could add a counter-depth fridge on the left of the sink, but I'm not sure what the advantage might be. We'd lose the upper and lower there, and presumably just re-create the uppers and lowers wherever the fridge would be in a different layout.