Software
Houzz Logo Print
nightowlrn

Nightowl's Kitchen

18 years ago

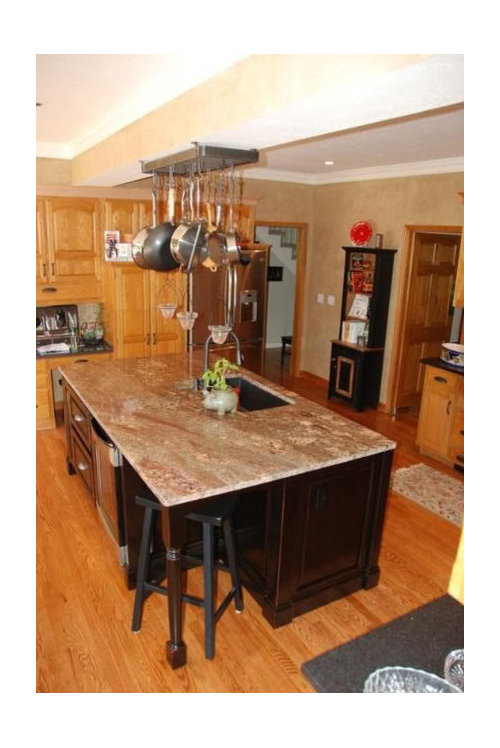
Thanks to all for sharing your ideas and pictures. I learned so much last fall and put the information to great use. We started our kitchen renovation right after Christmas and just finished this week. We had our first party tonight and entertaining was a joy.

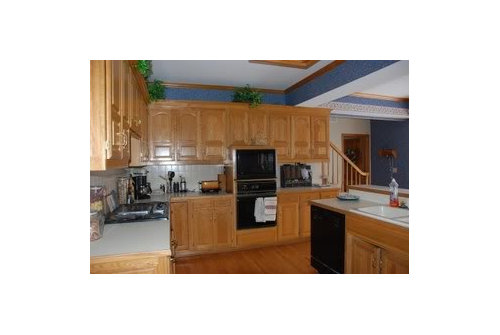
Before

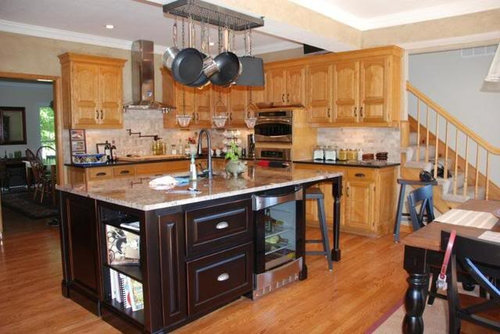
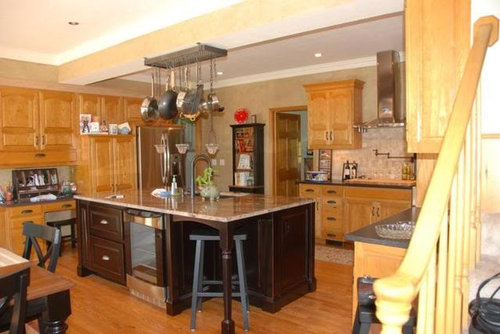
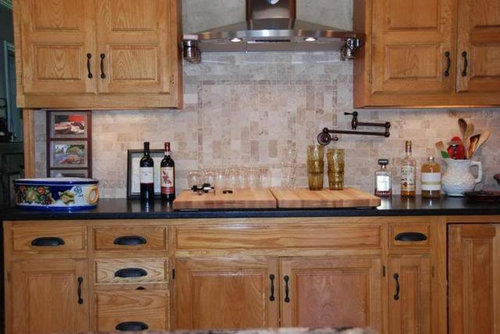
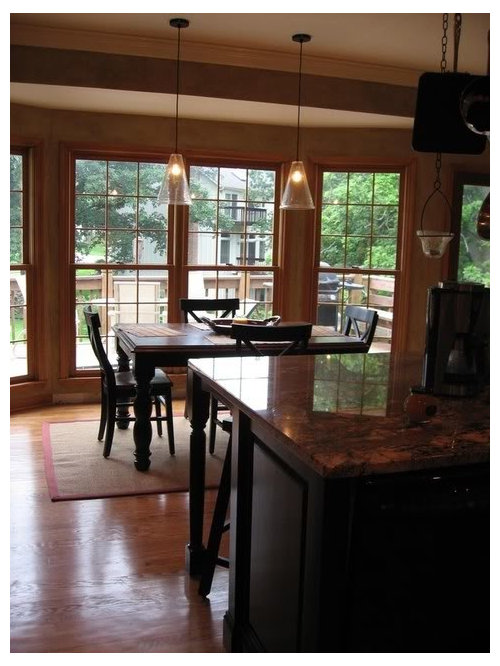
After

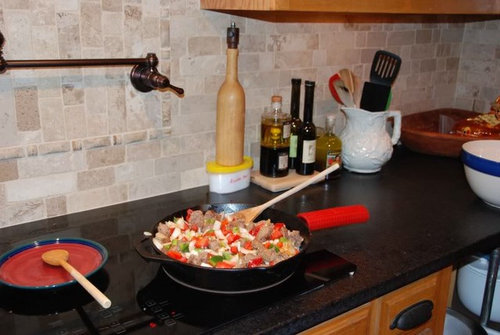
We still have a bit of trim work to do, but it is about 99% finished. The cooktop is under two cutting boards in preparation to use the area as a bar. The candle lights hanging from the pot rack are just there for a party tonight. Thank you all again - here are some specifics:

All appliances are GE Profile, GE 36 inch induction

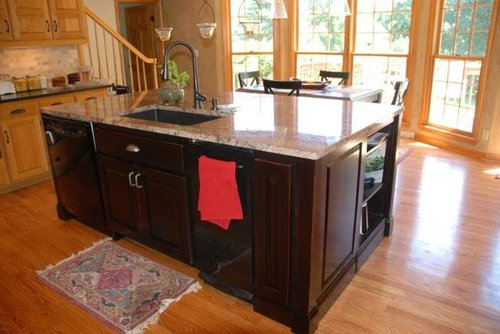
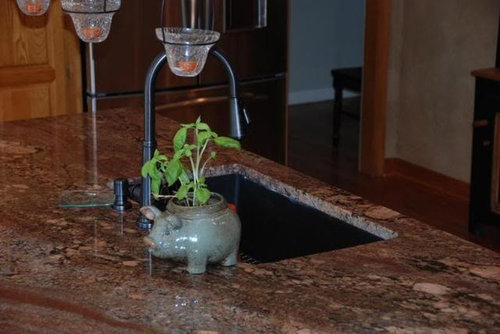
Sink - Silgranite super single

Granite - Crema Bourdeaux and Cambrian Black Antique

Table Lighting - West Elm

Hood - Broan

Ladder and Pot Rack - Williams and Sonoma

Stools - Carolina Cottage Saddle Seat Stool

Cabinets - original, 20 year old, oak.

Hardware - Lowes

The floor is red oak, refinished and stained 1/2 English Chestnut and 1/2 paint thinner with three coats of water based poly.

We did our own wiring and have xenon under cabinet lighting, rope over lighting and two separately controlled sets of recessed ceiling lights along with the kitchen table lighting.

We still wonder if the floor should be darker (we had unstained before), but the whole first floor is wood and the thought of everything being so dark outweighed how nice the dark floor would have looking in the kitchen. Not to mention, we have already noticed how the scratches, dust and dog hair show on the darker floors.

Comments (24)

  • 18 years ago

    Ohhhhh! Pretty, pretty kitchen! Love your island with the black cabinetry. Frige in center island isn't bad either! Congrats on a great DIY! What talent! It really looks beautiful! Congrats again.

  • 18 years ago

    Great job! Love the island and, yeh, I woulda' kept the floors on the light side, too, and for all the reasons that you mentioned plus the fact that I love oak floors.

  • 18 years ago

    Nightowlrn, I really like the mix of elements in your new kitchen. What really caught my eye was the amazing granite on your island. I also like the special features of the island. Like ci lantro, I like your lighter floors. Beautiful kitchen!

  • 18 years ago

    I thought your "before" pictures looked nice....but WOWZA! The updated kitchen really pops! What a wonderful re-make; I am jealous! I'm sure you got a lot of compliments at party time.

  • 18 years ago

    Your kitchen looks amazing! That island is gorgeous and so well thought out. I love your backsplash and lighting. I love the lighter floors too, because it allows that gorgeous island to really pop. Great job!

  • 18 years ago

    What a great island, and it's very interesting to see the difference in feeling the one level creates versus two. I like your floor color too, which gives the whole space a nice harmony. Using the stove area as a bar or serving area is a nifty idea. We have a glass set-in too and could do that...

  • 18 years ago

    Nice job! I like the way you took what looks like a standard developer island (seating but no thought) and turned it into a functional, working area. I also like the hardware -- nice face lift for the existing cabs with the darker color, and then the same style in a lighter color for the island. But I bet what you like best is the fact that you did it yourself and it turned out gorgeous! You must be so proud! Enjoy!

  • 18 years ago

    Your kitchen looks warm and inviting...congratulations!

    What are your island dimensions please? Enjoy!

  • 18 years ago

    Great job!

  • 18 years ago

    Wow! Fantastic transformation! Love the mix of finishes! Have fun entertaining in such a wonderful space!

  • 18 years ago

    I love all the elements that you put together and especially the way you made the old cabs work so well. I thing it is great using what is well made and works for you :) You have a wonderful kitchen. I especially like the idea of the cutting boards on the cooktop....where did you get them ? c

  • 18 years ago

    WOW! I liked the cabinets in before pictures and was dreading scrolling down to see them all replaced... I think you did an absolutely wonderful job of enhancing and updating. The new island is awesome! It does work very well with the other cabinets, yet it is clearly the focal point of the room.

  • 18 years ago

    Thanks. It isn't a "show" kitchen. But, it is super comfortable and functional. We are pretty rough on things so the rustic look fits our style. Every new ding just adds to the look : )

    The island box is 50x90.
    ~ The clearances on each side is 37 inches and between the sink and the cooktop is 64 inches.
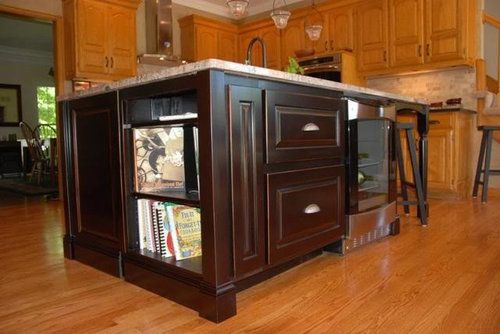
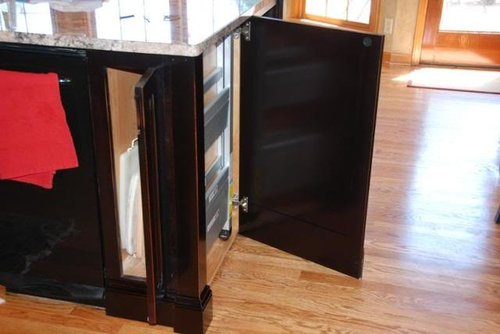
    ~ I designed it (with the exception of stealing the hidden ladder idea) and a local carpenter built it. We also considered shelves and storing spices in the hidden ladder space, which would be easy to change over to if we don't use the ladder much.
    ~ We aren't plumbers, so we kept the plumbing set up of the original island but we LOVE the big, single sink.
    ~ The drawers are 9 inches deep, 21 long and 22 wide.
    ~ The bookshelf is about 9x20.
    ~ There is a GFI plug in the bookshelf and one on the panel on the stool side.
    ~ The ladder is a 2 step.
    ~ We drilled a hole in the island top, where a hot tap might go, but we got a rubber stopper, put a small hole in it and thread the cord of our coffee pot through it and into a GFI we had put under the sink. We fill the coffee pot using the pull down of the faucet and we just wipe spills right into the sink. It's perfect for us. It is probably some sort of code violation, so we'll put a hot tap or lotion dispenser to sell.

    The butcher blocks are Boos 18x24x1.5 inches, two of them side by side.
    ~ I often keep one of them on the top during cooking. The induction is great because it can't catch anything on fire.
    ~ When not in use, I keep them on top of our washer and dryer (LG front loaders) to help keep from dinging the tops of those up.
    ~ I did find another 18x24 board at Bed,Bath and Beyond (or Linens and Things) that was 1/2 inch thick and much lighter and cheaper than my blocks. If I had seen those before the Boos, I wouldn't have purchased the Boos.

    We put plugmold on the perimeter and did leave one wall outlet to the left of the oven, where we keep the toaster and coffee mill. We used the ideas of others here for angling the plug mold and we really like getting the plugs out of sight because we really never plug anything else on the counters. However, sitting at the kitchen table and seeing the plugmold bugged me, so we made a false back to the cabinet and in front of the plug mold. The false back is on hinges, so we can swing it up to use the plugs. We still have to stain the wood to match the cabinets, but here are some pictures.

    Sitting at the table looking at plugmold

    Sitting at the table looking at plugmold after false back installed.

    Close-ups

    Flipped up

    Flipped down

  • 18 years ago

    Forgot to mention one drawer is 9 inches deep. The one below is 12 inches deep.

  • 18 years ago

    Your kitchen looks AWESOME!! Congrats on a job well done. Thanks so much for sharing!! :D

    One more question: What is the faucet on your island?
    I love getting to see the island since this is the exact same size as my island-to-be! What a great visual for me!! I too am having the same color/size sink on my island! The faucet 'looks' like the one I have ordered...so I just had to ask! lol

    Your granite is absolutely gorgeous! Excellent choices! Enjoy, enjoy!!

    ccat

  • 18 years ago

    Nightowl-Thanks for posting the extra pics of your kitchen and especially the island-it is such an amazing piece and looks great in your space! Thank you for the details on it. Really beautiful!

  • 18 years ago

    Beautiful! What brand/style are the cup pulls and regular pulls on the oak cabinets and on the island? Where did you get them? Thanks, Jane

  • 18 years ago

    Faucet is Danze Opulence Single-Handle Wall Mount Pot Filler, Oil Rubbed Bronze #D205557RB
    Sold by: Amazon.com $300. It has a high arch, so it can splash if you aren't careful with it.

    The pulls are from Lowes. Follow the link for the pulls and the handles can be found
    at http://www.lowes.com/lowes/lkn?action=productDetail&productId=89226-00214-P3001-BI&lpage=none

    I think the island handles are here http://www.lowes.com/lowes/lkn?action=productDetail&productId=89226-00214-K604&lpage=none

    Here is a link that might be useful: Pull

  • 18 years ago

    The sink faucet is Price Pfister Ashfield Single-Handle Pull-Down

    Here is a link that might be useful: Faucet link

  • 18 years ago

    Looks beautiful! I love the pig!

    Patti

  • 18 years ago

    I'm loving that pig too -- and imagining lots of happy parties in your beautiful kitchen. Congratulations.

  • 18 years ago

    It's great. So many handsome elements.

  • 18 years ago

    What an amazing transformation while using the same cabinets! I had to go back and do a doubletake! The island really changes it and the backsplash tiles. Beautiful kitchen.

  • 18 years ago

    its beautiful!!! your island is simply stunning!

Sponsored
The Steele Group
Average rating: 5 out of 5 stars1 Review
Industry Leading General Contractors in Franklin County, Ohio