Software
Houzz Logo Print
rysilva

Panel next to fridge

15 years ago
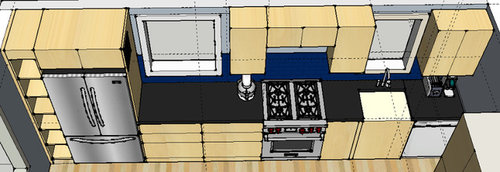
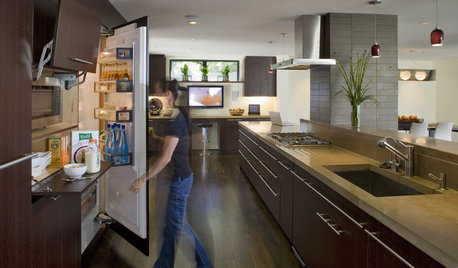
I'm remodeling my kitchen, it's going to look like this:

Kitchen is a very small and a bit complicated 17.5' x 10.5' so we went with the whole kitchen on the long wall with the table on the opposite wall.

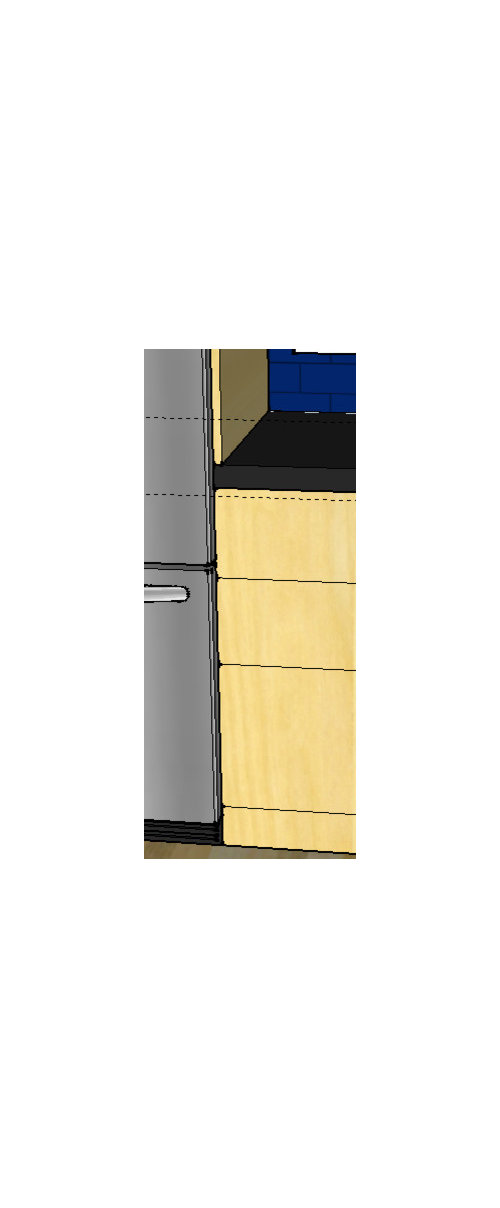
My question is, for several reasons I ended up with less horizontal wall space than I anticipated. Cabinets are already here, but I am looking for 3/4". I have a plywood panel running vertically next to the fridge, like this:

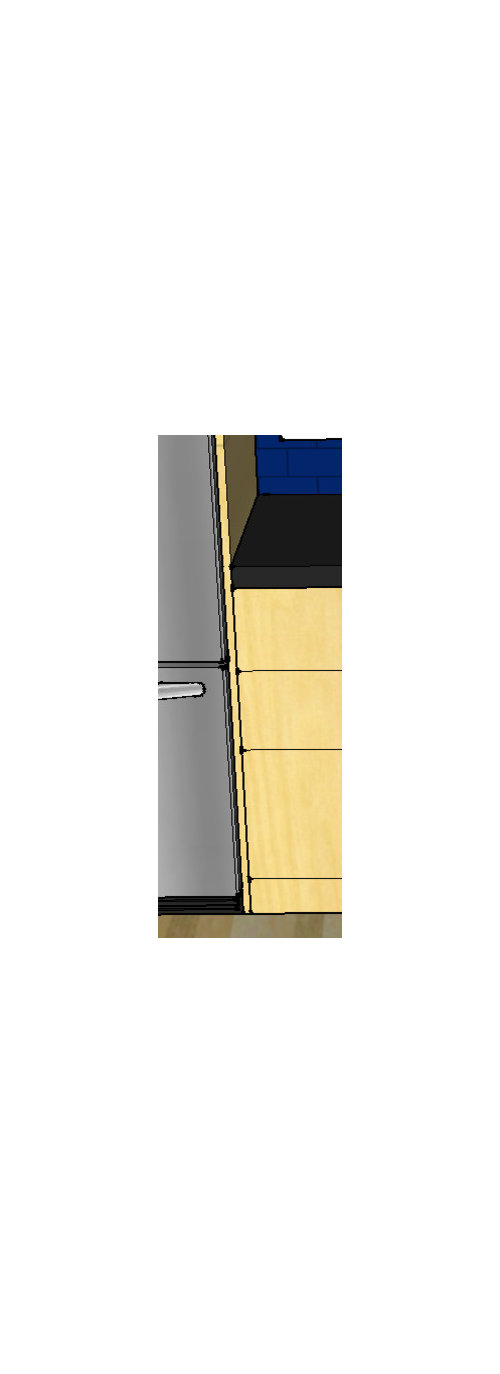
The panel is really only necessary over the exposed part of the fridge, so I would like to do this to gain the 3/4" on the lower cabinet run:

Only problem seems to be affixing the panel so it's not wobbly where it meets the counter. I was thinking of using a straight bracket on the inside of the fridge cavity that screws into the cabinet and the panel, holding it in place. What do you all think? I could use angle brackets to attach it to the wall, and up top I could screw it directly into the wall cabinet above the fridge.

Comments (26)

  • 15 years ago

    You could run a small vertical cleat from the bottom of the cabinet to the counter on the wall behind the fridge. You could screw along the cleat.

    This might affect how much space you have behind your fridge and could cause it to stick out if your clearance is really tight.

    You could try L brackets too from wall to panel behind the fridge.

  • 15 years ago

    That wouldn't keep the front corner of the panel from moving though, right?

  • 15 years ago

    Could you find a flat bracket to extend from panel across the countertop to the base panel and attach with short screws into the sides of the panel and the base cabinet? I don't think an adhesive is a good option (although it would probably work) in the event you ever wanted to change out the countertops.

  • 15 years ago

    Why not attach the panel to the cabinet above the fridge on top and to the top edge of the base cabinet below? The countertop could then "wedge" the panel.
    To better explain, the countertop would be cut 3/4" short and pressed against the panel to prevent it from moving.

  • 15 years ago

    It seems my last message didn't go through, and I have to change the subject for some crazy reason.

    @Kaycee: I think you're talking about the same thing I was, and I hadn't even thought of gluing it (although I certainly won't be changing the countertops after all this!)

    @will I thought about that but since it's granite I thought it would be perhaps better to have the edge of the granite resting on the cabinet side (more support) instead of just spanning from front to back.

  • 15 years ago

    Exactly what I was talking about. I think it would work. And if you aren't opposed to adhering it, clear silicone caulk is what is used to adhere granite backsplashes to walls/counters, etc., so I imagine that would work just fine too.

  • 15 years ago

    You could just add an additional support along the left side of the base cabinet to support the countertop.

  • 15 years ago

    I am with Willtv. Cut the granite 3/4". Add a rail (or is it called a stretcher?) to the base cabinet to support the granite. Now, the new twist: attach the side panel to the base cabinet using pocket holes. (A common brand is called a Kreg Jig. These are WONDERFUL. Convenient and strong.) You could glue and screw to make it solid as a rock.
    I think the panel-resting-on-granite-resting-on-base-cabinet option will look haphazard and drive you nuts in the future.

    Here is a link that might be useful: Kreg Jig pocket hole guide

  • 15 years ago

    Dear OP,

    I know you haven't asked about this but it jumped out at me....

    On the other side of your frig are what look like fixed shelves for a pantry. I wonder how useable they will be. Looks to me like they will be hard to reach into and dark. Is it possible to redesign this spot for either a pullout unit or rollout drawers?

    Also, are you leaving enough room around the frig to meet manufacturer's clearance guidelines? It is hard to tell from your drawings if this is so.

  • 15 years ago

    I'd narrow the cubbyhole cabinet before I'd mess with something like that. That 3/4" panel supports the big cabinet above the fridge. You're talking about adding the weight of the fridge cabinet to the weight of the granite, and all of that supported by a very thin cabinet side. Not a good recipe for longevity.

  • 15 years ago

    Live wire oak, if the cabs are hung professionally (i.e., properly), the big cab over the fridge should be screwed solidly to the wall and the side panel is simply aesthetic to cover the fridge side. I wouldn't therefore worry about the support aspect in this particular install question.

    But rysilva, I wonder, like earth pal, whether you might consider full-extension drawers for the shelving on the other side of the fridge? We have these and they're truly marvelous; nothing gets lost in the back as it would if they were fixed shelves. Just another option fwiw.

  • 15 years ago

    @angie: good idea.

    @earth_pal: That space is there to ensure the freezer door can open all the way, since I had no other place to put the fridge. What I ended up buying is a base cabinet with sliding drawers and a 45" cabinet above it with shelves. That way the bottom 3' is closed off to dust and dirt. The back of the shelves may not be useful, but better than nothing. The usable width in pullouts and sliding drawers are so narrow for a 12"w cabinet that I didn't want to do that for the entire height.

    Fridge cavity is 36"w, fridge itself is 35 11/16. That's what I see in the installation guide diagram: http://www.kitchenaid.com/assets/pdfs/product/ZINSTALL/KSCS23FVSS_Installation%20Instruction_EN.pdf . If it needs to be wider, that's news to me.

    @live_wire_oak: Cubbyhole can't be narrowed, I have it already and anyway I need the space for the freezer door to open all the way. I don't think the panel supports the cabinet. That cabinet is screwed into the studs through the back just like the other wall cabinets. Unless I'm missing something here?

  • 15 years ago

    24" deep cabinets (or 18" deep MW cabs etc.) can not support their whole weight and future contents from just a hanging strip at the rear. They are required to be thoroughly attached to 2 adjacent side cabinets that are firmly attached to the wall, or to be attached to the ceiling as well as the rear, or to have a supporting panels that transfers the load down to the floor. Read your cabinet company's specs. That panel is strutural.

  • 15 years ago

    I agree that the panel does not support the cabinet over the fridge. Our over the fridge cabinet is supported by the wall, the pantry to the right of it and longer screws through the panel and into the cabinet to the left. Since you don't have a cabinet to one side, I would think just using additional screws in the wall studs would be sufficient (although probably not manufacturer recommended).

    I do like Angie's idea of running the panel down to the base cabinet and securing it there, then cutting the counter 3/4" shorter to give more of a full fridge panel look.

    Also, I think your measurements are exactly the same as ours for the fridge opening vs. fridge width, so unless your fridge calls for additional space on the sides, I imagine you are fine with a 36" opening.

  • 15 years ago

    @live_wire_oak: Then in that case wouldn't it be ok to let the panel sit on top of the side of the base cabinet, held in place with metal brackets? Then cut the granite 3/4" shorter, and attach a new rail to support the end of the granite as Angie_DIY was saying.

  • 15 years ago

    You'd also need to install at least a 3/4" panel internally against the cabinet side wall contacting the bracing and the cabinet floor and either blocking under the toekick area or continue that panel vertically under the toekick. You want to make sure that your granite and the cabinet weight are properly transferred to the floor.

  • 15 years ago

    If the cab is screwed into the wall behind and the cab to the left, I have a hard imagining that that veneered panel, attached on the outside of the righthand cabinet side, is really offering much extra structural support.

    rysilva, on the cubbies: I know 12" doesn't seem like much room for drawers, but we have only 10" of space with 8.5" drawers, and the difference in amount of pantry items we can pack in there is astounding (in comparison to fixed shelves). We used 1/2" ply for the drawer sides and 3/4" cherry for the fronts and they are very stable. Just thought it bore recommending since we are in love with ours:

  • 15 years ago

    @circuspeanut: may have been a good idea but too late!

    Here's what I have:

    base cabinet which will be next to fridge. 1/2" plywood sides:

    base cabinet left of fridge with pull-out shelves:

    shelves to go above the pull-out unit:

  • 15 years ago

    P.S. I'd also drill some dowel holes at the join to use some glue to reenforce the join.

    Circuspeanut, I agree that the panel isn't supporting all that much weight, but that's what the cabinet companies require for 24" deep cabinets. Any other install scenario will void the cabinet warranty. Most people wouldn't care, but enough will care that I mentioned the requirements so that they can choose for themselves.

  • 15 years ago

    I've got plenty of clearance on the inside of the base cabinet to mount a piece of 3/4" plywood. The drawer slides are not mounted to the sides of the cabinet so that's not a problem. Dowels are a good idea as well. That would leave 1/2 inch of plywood for the granite. Is that enough?

  • 15 years ago

    I think putting the panel onto the cabinet directly with dowels is the way to go.

    If you're using 2cm granite, you should put plywood on top of all the cabinets. Wouldn't be needed for 3cm. If 3cm, attach something to the inside wall of the cabinets between the triangle corner pieces (I don't think those are screwed into the cabinet, just glued?)

    Also, check your clearances between the right-hand fridge door and your cabinet/granite. Depending on the model, that door may swing over and bang into the corner of the countertop and get dented.

  • 15 years ago

    I'm using 3cm granite. And I just checked, I should be fine with the door swing. It pivots in a way that the door never gets closer than 26" from the wall.

  • 15 years ago

    I would only approve this if instead of plywood I was using veneered lumbercore, which is a solid wood glueup that has two layers of veneer on both sides. It has much higher stability than the plywood for a floating type app. Gonna cost more, too.
    Casey

  • 15 years ago

    I was talking about the rh door. It is less than an inch from the counter top. If the countertop overhangs by a couple of inches the door will bang into it when it exceeds 90* of opening. Same for an open drawer, or the corner of the drawer.

  • 15 years ago

    @weedmeister I was talking about the right hand door too. I opened the right fridge door and measured, it never comes closer than 26" from the wall, so as long as the countertop overhangs less than 2" then it's fine. The body of the fridge comes out to 24" and the doors come out to 27", but the pivot is closer to the 27" mark, so it looks like they took this into account when designing the fridge (compared to if it were, say a regular door with the hinge around 24", then you wouldn't be able to open the door much more than 90 degrees without it bumping against a 25" counter right next to it)

  • 15 years ago

    rysilva,
    Am I missing something? Isn't there a filler to the left of the sink? Why don't you borrow the space from there?

    I would not cut down the fridge panel to meet the counter or top of cabinet, it will never look right.