Software
Houzz Logo Print
geomeg_gw

Diagonal upper corner cabinet or not? Also help with layout ..

14 years ago

Hi everyone,

I'm trying to figure out the layout for our tiny kitchen.

We only have 8 ' by 7' in an L shape for counter and cabinet space. The fridge will go on another wall by itself..

The kitchen is 11'wide by 9.5' but has 3 doors, a chimney and a window!

Anyway for the upper corner of the "L" I'm debating whether to put a diagonal cabinet or a corner one with the hinged door?

My mom renovated her kitchen, same layout as mine and put a diagonal cab but I find it difficult to access things in it.

Any thoughts on this?

Also the range right now is on the end of the 7 foot run of cabs. Right beside the range is a door that leads to a small bedroom behind. I'm debating whether to push the range in and put 15" drawers beside it so that it's not beside a door.

I'll try and post some pics of my tiny kitchen, I'd love some help..

thank you

Comments (16)

  • 14 years ago

    I vote for hinged door as an "easy reach" corner cabinet. I'm tall and I still had trouble accessing anything in our diagonal corner cabinet in our old kitchen!

    No corner upper cabs in our new kitchen, though...just a corner sink base in the base cabinets! (The other corner has a cabinet turned 90 degrees so it's facing outside the kitchen and opens into the Foyer doorway - our "Pet Center" cabinet plus batteries & flashlights.)

    Your idea of cabinets surrounding your range sounds good, but until I see the layout I cannot say for certain.

    Looking forward to your pictures!

  • 14 years ago


    I'm embarassed to even post this pic lol!
    The kitchen ceiling will be redone and we'll add lighting in the ceiling, the light hanging there is only temporary!
    The door beside the range leads to a small bedroom for my daughter.
    On the wall across from the sink is a window and the backdoor.
    On the wall facing the range is the fridge, no room for cabs pantry or anything!
    The door into the kitchen leads from the living/dining are.

    This is a small third level of an old 1930's triplex. We're keeping the floors as is, the rest of the space has the same hardwood.

    The wall with the range is 82" up untill the doorframe. The wall with the sink is 96" and there is 17" of a brick chimney that you can't see in pic.
    We're planning to add a dishwashing machine and only single sink 24".

    any suggestions help are welcome...

  • 14 years ago

    The good news is that anything you do here will be an improvement! Can you post a diagram to show what the whole space looks like? Graph paper and accurate measurements would be good. Clearly you're working with a kitchen that will need the collective wisdom of GW design gurus to make it as functional as possible. If you don't get a good response on this thread, start a new one with a specific title like "Design help for tiny kitchen" or similar. There have been several tiny kitchens on here that have turned out great!

  • 14 years ago

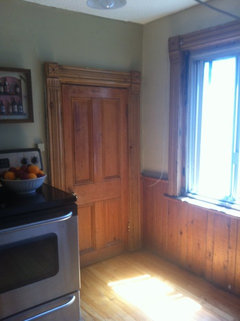
    This is the window wall.
    I'm not sure what we're doing with the wood beadboard.
    For cabs I'm thinking cream and a light granite.
    The rest of thhe appartement has the same wood doors, floors etc..

  • 14 years ago

    Suzannesl, your comment made me chuckle!!
    Serioulsy I know this is the worst kitchen I've ever seen as well!!

    Also the ceiling is low only 93" but I'm hoping to gain a bit when they remove it .The kitchen is an extension and the rest of the appartemt has higher ceilings.

  • 14 years ago

    I find diagonal upper corners useful, but I stole large bowls there, and my hands are strong enough to lift them out. I tried an off-the-shelf lazy susan up there once, and it wasn't as successful as I hoped.

    I would be very surprised if that building dates to the 1930s, unless it's in Quebec or something.

  • 14 years ago

    Marcolo, you know your buildings well!! I'm in Montreal actually, in one of the oldest neighbourhoods.

    It's hard to explain these type of buidings, you have to see them to understand...

  • 14 years ago

    It's my favorite cabinet. We had them do the lower shelf so it will hold the tallest box of cereal. lol. That was my only request. It's deep and wide and we keep our breads and chips in there also.

    The middle shelf is where I put my flour and other baking supplies, which I don't get into every day.

    The top shelf which I can't even reach holds large plastic containers I may use only once a year.

    Corner cabs can hold quite a bit.

  • 14 years ago

    oakleyok- The diagonal you mean?
    I will be using it as a pantry because as you can see from my pics my kitchen is the size of a shoebox!

    So for pantry purposes would a diagonal corner cab be better than the hinged door kind?

  • 14 years ago

    We went with a diagonal door so we could store large bowls and platters. Its enormous and fantastic.

  • 14 years ago

    Do you have one of those exterior wrought-iron staircases that look super cute from the outside but bring up terrifying images of slipping and tripping to death in winter?

    Yeah, few houses with that particular kind of detail were built in the U.S. after WWI. In fact, if that house were in the US I'd guess Victorian. But you guys held onto the Euro look a lot longer.

    While these diagonal corner cabs aren't as popular on the forum for aesthetic reasons, I truly do think they are useful IF you know what you're going to store on each shelf. The top shelf is always a once-in-a-while type of space. Really sort through your stuff and see what might find a home there before you decide. Try to play with one in a showroom, and maybe bring your cans or whatnot along to experiment.

  • 14 years ago

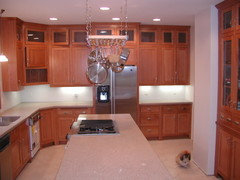
    This is our old kitchen which was done in 2001. We put a plate rack in the corner, with regular deep cabinet above. I did love the plate rack, except for cleaning it. The cabinet above held pitchers, etc.

  • 14 years ago

    Yes we have one of those staircases, but ours isn't too bad,lol.

    Basically I will be using the corner as a pantry, since I don't have any space for a real one.

    Are the corner hinge ones more practical or does the diagonal store more?

  • 14 years ago

    Joyce, I wish my kitchen was this big!

  • 14 years ago

    Geomeg, you're actually only seeing half of it. It really wasn't all that large, picture is deceiving. But the kitchen I have now is large (almost 18X20), actually too large for me. We sort of "zoned" it for many different functions: cooking and clean up, storage, beverage center, eating, and entertaining. So it works. But I'd be real happy if it were just a bit smaller in all directions.