Software
Houzz Logo Print
bpotts44

Final Layout...MW and Storage

17 years ago
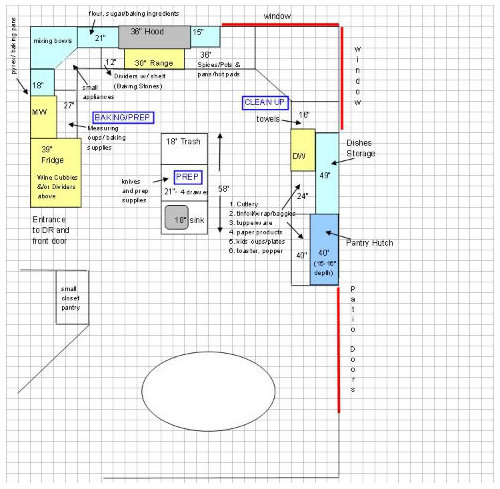
Now that we have the location of our appliances figured out, we have been working on storage. I love being organized, but the problem is that I'm not good at it. Before we move forward with our kitchen renovation, we would love to get any last input on the final design. We so value all your input...maybe too much because we are having a difficult time making any decision without the blessing of GWers!! Any comments are appreciated but more specifically...

1. Do you see any storage issues?

2. Do you think the trash pull out should open toward the fridge or toward the range?

3. Is a 24" MW shelf/cabinet sufficient? We haven't decided on exact appliances yet but are leaning toward the GE Countertop Spacemaker (1 cu ft.) so it doesn't stick out much beyond the 12" cabinets? How do we figure out MW shelf size? Also, if/when this MW dies, will it be easy to find a replacement MW for this shelf?

Thanks!!!

Comments (6)

  • 17 years ago

    On the 21" cabinet to the left of the range...Do you care that it won't be symmetrical with the right hand side? Do you realize you'll either have 2 very narrow doors or one really wide one? Knowing you've considered a 36", are you sure you want to stick with the 30" range?

    To figure out the right size for the micro shelf, you'll want to research microwaves enough to notice some standard sizes. I've been helping another forum member with her kitchen, and she had only 24" for a microwave cabinet, which left only 22 1/2" inside. So instead of doing a cabinet around the micro, she's doing a shorter cabinet above and a shelf at the height of the bottom of an upper cabinet. That means she'll have the entire 24" width for the micro. This becomes very important when you have to figure in clearance for air movement around the appliance, as specified by each manufacturer. Since you're planning a large family, I wonder about limiting yourself to the smallest possible microwave. Ours is 2.2 cu ft, and I love it because I can fit in a 9x13, and sometimes a 10x15 baking dish.

    Do you have trim around your windows? I like a bit of space between the window and any trim and the cabinets, although others have a different preference, but it's something to think about ahead of time.

    If the trash pulls toward the stove, you should be able to access it from prep, stove, and sink...so that's what I would do.

  • 17 years ago

    Rhome410- thanks for the great feedback. We decided (hesitantly) to go with the 30" range so that we could get one with two ovens. There is a very limited selection of 36" ranges with two ovens, and we thought having a second oven would benefit our family more than an extra 6". With your experience with a big family, what do you think about this?

    I would prefer more symetry with the uppers surrounding the hood, but I couldn't figure out a good way to make it work without messing up all the drawer storage. I hadn't thought about it being one big door or two little ones. Hopefully this won't look too bad because I don't see a good way around it. Do you?

    The MW has been our most trouble. We were hoping for a larger MW and had originally planned for a OTR Advantium. Since deciding to steer clear of the OTR, we are making a huge sacrifice in MW size and just trying to fit one in. We would love an Advantium (which could be a 2nd oven) and a 36" range, but they are so big and we couldn't find a good place for it. A larger MW poses the same problem. If you (or anyone) has a better idea for the MW, we would love to hear it!!

    We do have trim around the windows, so I'll look into that.

    That is exactly what I was thinking about with the trash. We were concerned about how that would look with a false door on the sink side, but if you would do it, then it must be okay:)

    Thanks again.

  • 17 years ago

    You will have to have false fronts on that island anyway, and I think you might be able to make them look however you choose, so I don't think that's a big deal in chooing the most handy place for the trash.

    Is there a 30" range that really offers 2 decent ovens? I'm not familiar with them enough to know. I'd need to look at the range and see what you're getting for burner configuration...I spent many years in aggravation over not having enough burners for large pots and pans. As much as I wanted dbl ovens, enough burners were more important, I think. If the 36" range has a 36" oven, you could fit more in it, which would solve part of the problem of needing more oven space. Also, if you could find a way to fit an Advantium, like you said, it could double as a 2nd oven. Our toaster oven has a convection baking option, so that might be another option.

    To gain symmetry around the range (18" uppers on each side), you'd have to reduce the 12" base to 9", which I don't think is a problem since it's vertical storage. This would make your drawers on the other side at 39", or you could divide them into something like a 15" and a 24". If you ended up with a 36" range, you'd have 6" vertical storage and 33" drawers.

    For the micro, I'd do like I said and make a 24" shelf, but not limit it to 12" deep...Then get the largest micro that would fit.

  • 17 years ago

    are you ok with having your DW and clean up area far from your sink? i only see a sink in the island. that wouldn't work for me. maybe there's another one and i don't see it?

    i'd even out the cabs on either side of the stove. what's to the right of the stove that the cabs can't equal those on the left?
    I 2nd the making the MW cab/shelf big enough for a future new MW of a different size.

  • 17 years ago

    rhome410- why would there be false fronts on the island anyway? I guess this is a stupid question, but which way do you envision the drawers facing on the island? We thought that since the sink was facing the fridge, the drawers would also be on that side. We originally thought that was weird, but then decided it might work because the DW wouldn't be in the way of prepping. Would the drawers be on the DW side eventhough the sink is facing the opposite direction?

    We were looking at the GE Profile, Electrolux, Kenmore, or Jenn Air for double oven ranges. I actually can't find a lot of info about the 2nd oven performance though. The larger oven would be nice in a 36" but then we would have to heat a large oven for even small dishes and it is also nice to be able to bake at two different temps. We hadn't considered a toaster over...we'll look into that.

    For some reason I had in my head that 36" was the largest/best size drawer for pot/pan storage. In my head, a 39" space meant I would be left with a small cabinet to the right of the range. I see now that I could have a 39" drawer instead for pot/pan storage! Do you know what size drawer is recommended for pot/pan storage? That is really what was driving the location of the range.

    desertsteph- that corner cabinet by the window is the sink...sorry forgot to label that. I placed the range in that position in order to have a 36" drawer for pot/pan storage (see above).

    Thanks again.

  • 17 years ago

    I have my pots and pans in 2 36" drawers under my rangetop. I keep the lids in a 16" drawer to the side of those. I have huge pots and pans compared to most, probably, and think people use 24-36" drawers, usually, preferring 30 or 36.

    I was thinking that for the look of the island that you wouldn't want a 'blank wall' on a side within your kitchen and would probably do some kind of decorative panels on whatever side didn't have drawers/doors. Part of that, though, was because I was thinking that you might have something open one way, and something else open on the other side...Even though you labeled it to show clearly that you intended things to open toward the fridge...So that would be my error. I think you're right in planning the drawers on the side with the prep sink and fridge.

    Have you looked at the ranges in person to see the size and position of the ovens? Have you asked any questions on the appliance forum?