Software
Houzz Logo Print
cam349

Kitchen Layout

14 years ago
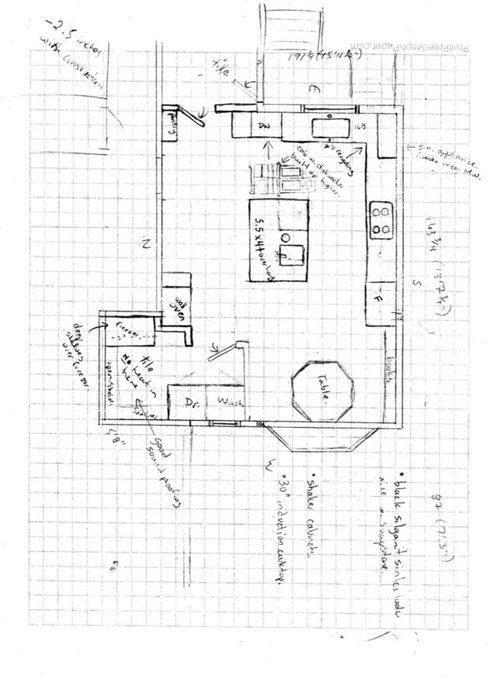
I'm planning my kitchen reno and this is the floor plan I'm thinking about. I'm thinking of changing the stove hood to a more traditional mantle look and adding an upper cabinet to the left of the fridge

Comments (12)

  • 14 years ago

    Here's the current cabinet plan, but will no doubt make changes.

  • 14 years ago

    The thing that jumps out at me is how far away the wall ovens are from the cooktop. That would drive me bonkers as I frequently cook things that need to be done in both cookers: sear roasts, gravy in roasting pans, and amassing serially cooked things like pancakes, sauted items, etc. that I keep warm in the oven while I finish the rest. Have you considered getting a range instead of a cooktop/wall oven set? What you've got now looks to be about a fifteen foot hike between the two.

    I also think that for a such a big space your plan is a somewhat light on storage. How about a shallow-depth pantry along the wall where the present ovens are placed. If it's only about 12" deep it's pretty cheap as you can get away without having any fittings more complicated than shelves, i.e. no expensive pullouts or drawer sliders. You could also have some open shelves for cookbooks, and perhaps glass-covered doors to display pretty china serving pieces, etc.

    HTH

    L.

  • 14 years ago

    We're going to be using our small counter convection oven most of the time (it's in the pic to the left of the cooktop). The wall oven will be for large quantity baking mainly.

  • 14 years ago

    Here's the alternate plan for the stove area. It gives me a bit more upper cabinet space. I have a small pantry cupboard (2W'x1'Dx7'H) on the opposite wall. I'll be storing a lot of stuff in my large walk in pantry/laundry room.

  • 14 years ago

    I like the second version! The microwave is by the fridge (good placement) and the convection oven is not right next to your cooktop...taking up valuable counter space.

    The hutch is a really nice feature and I like the overall appliance layout, including the location of the prep sink. My only concern is whether you have seating or not at the island, when using the wall oven. With no seating, you have plenty of island prep space and easy access to extra pans cooling on the island. With seating, you're doing a lot more walking between prep and oven and finding a place for pans to cool.

    Also, love the bay window and the book storage by the table! What are you planning to store in the island? Also, if you move the freezer to the opposite wall, would it be easier to access the pantry?

  • 14 years ago

    I do have seating planned for the island but that's for homework and preping food that takes forever so it's nice to sit down sometimes. We'll mainly be eating at the breakfast table as it overlooks the garden. It's also nice for people to sit when you're working in the kitchen :) I hope the picture makes sense.

  • 14 years ago

    I like this...especially the 2nd version.

    I have doubts about an 18" cabinet being large enough for a microwave. Especially if it has sides, it'll be only 16 1/2 inches inside, and you might need air space around the appliance. Do you already have one that fits in a space that size?

    I would prefer the island sink be moved down toward the fridge to give you more prep space, but I see why you don't have it that way. The island is very attractive, and I would have a hard time giving up all that you've planned, though. Can the compost move back further to give you more workspace from the front of the counter?

  • 14 years ago

    What rhome said plus - almost all micros have a door that opens from right to left. Quite a few don't open much beyond about 100 degrees. ALL of them are deeper than 12 inches and wider than your allowance. It makes me afraid of what happens when someone goes to take something that is too hot out of the micro - having seen dh do this in real life kinda bounce from side to side trying to put it down and then finally just drop it - burning himself with the contents.

    Same considerations for a small countertop oven - except add that its door will bang into the cabinets to the left of it. I wonder if it would make more sense to do a single unit of a convection micro or speed oven where you show the small oven instead - raise it up just a drawer depth from the countertop and perhaps let the entire upper bank of cabinets from countertop right there be 18" deep instead of 12".

    I'm not liking the offset of the cooktop for prep space a lot - it nets you about 32" wide usable space. I wonder if you could move the small appliances somewhere else and lose the symmetrical cabinets on each side. Some reasons are -

    --it would be better to have fewer larger cabinets and less storage chopped up into little bitty drawers. You'll only have two sizable drawers under the cooktop;
    --the symmetry isn't actually visible except for a straight on view but your island will block that view - so to me, its expensive, specialty cabinets for an effect that isn't seen.

    This is only a partial idea. This thinks over the exact design of that hood with the idea that it needs to be cleaned - making those inverted pockets may not work out well long term. It starts to play with volume and cabinet heights instead of the regimented row of useless cabinets across the top. I don't consider myself to care a lot about symmetry, but think about whether you can put up with cooktop that isn't centered in the space. This is the best disguise I could come up with in the time I had. Full disclosure I'm not sure I could.

  • 14 years ago

    I agree with bmore about the size of the drawers on the range wall. I find your configurations to be a little busy and in every drawer you lose about 3" of width for the box, sides etc. which takes away storage space. For storage you're better off with fewer drawers. I like bmores set-up because it's cleaner and more practical.

    It looks like you already have some small drawers in your island anyway.

  • 14 years ago

    Okay - I've revised the plan to move the fridge down, make the island bigger, create more prep space beside the cooktop and centre the hood with the island. I've also simplified the base cabinet drawers and incorporated a microwave/convection combo to free up most of the counter. I've had to sacrifice some pantry space, but it does centre the bay window in the room now which should look quite nice. How does this look?

  • 14 years ago

    Here's the cabinet layout...

  • 14 years ago

    Do you think it looks better with the MW/convection lowered and the cabinets to the counter on the left 14-15" deep?










