

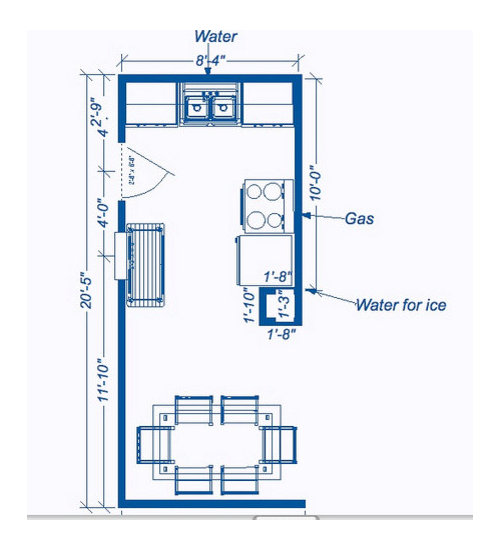
Layout help fitting DW in tiny kitchen
18 years ago
Sort by:Oldest
Comments (11)
Related Stories

MOST POPULAR7 Ways to Design Your Kitchen to Help You Lose Weight
In his new book, Slim by Design, eating-behavior expert Brian Wansink shows us how to get our kitchens working better
Full Story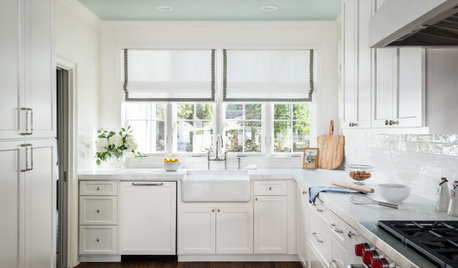
KITCHEN DESIGNKey Measurements for Your Kitchen Design
Get the ideal kitchen setup by understanding spatial relationships, dimensions and work zones
Full Story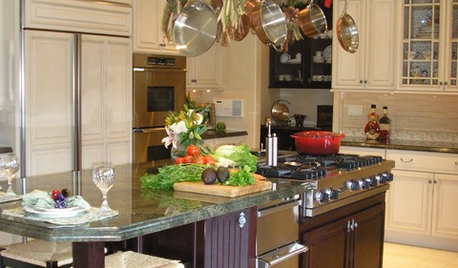
KITCHEN DESIGNHow to Fit a Breakfast Bar Into a Narrow Kitchen
Yes, you can have a casual dining space in a width-challenged kitchen, even if there’s no room for an island
Full Story
KITCHEN DESIGNKitchen Design Fix: How to Fit an Island Into a Small Kitchen
Maximize your cooking prep area and storage even if your kitchen isn't huge with an island sized and styled to fit
Full Story
ARCHITECTUREHouse-Hunting Help: If You Could Pick Your Home Style ...
Love an open layout? Steer clear of Victorians. Hate stairs? Sidle up to a ranch. Whatever home you're looking for, this guide can help
Full Story
BATHROOM WORKBOOKStandard Dimensions and Measurements for a Primary Bath
Create a luxe bathroom that functions well with these key fixture dimensions and layout tips
Full Story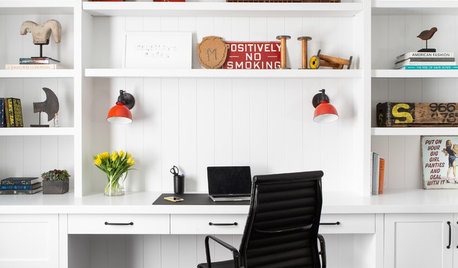
REMODELING GUIDESKey Measurements to Help You Design the Perfect Home Office
Fit all your work surfaces, equipment and storage with comfortable clearances by keeping these dimensions in mind
Full Story
DECLUTTERINGDownsizing Help: Choosing What Furniture to Leave Behind
What to take, what to buy, how to make your favorite furniture fit ... get some answers from a homeowner who scaled way down
Full Story
BATHROOM DESIGN9 Big Space-Saving Ideas for Tiny Bathrooms
Look to these layouts and features to fit everything you need in the bath without feeling crammed in
Full Story
KITCHEN DESIGNKitchen of the Week: Barn Wood and a Better Layout in an 1800s Georgian
A detailed renovation creates a rustic and warm Pennsylvania kitchen with personality and great flow
Full StorySponsored

Columbus Design-Build, Kitchen & Bath Remodeling, Historic Renovations


sarschlos_remodeler
che1seaOriginal Author
Related Professionals
Great Bend Kitchen & Bathroom Designers · Manhattan Kitchen & Bathroom Designers · Charleston Kitchen & Bathroom Designers · Myrtle Beach Kitchen & Bathroom Designers · Middletown Kitchen & Bathroom Designers · Trenton Kitchen & Bathroom Designers · Hudson Kitchen & Bathroom Designers · Sanford Kitchen & Bathroom Designers · Grand Island Kitchen Remodelers · Merced Kitchen Remodelers · Annapolis Custom Countertops · Muncie Custom Countertops · Chula Vista Custom Countertops · Longview Custom Countertops · Vancouver Custom Countertopshouseful
writersblock (9b/10a)
che1seaOriginal Author
remodelfla
che1seaOriginal Author
bmorepanic
amsunshine
rachelle_g
che1seaOriginal Author