Software
Houzz Logo Print
remodelfla

OK, 3' difference in clearance for layout.. what do you think?

16 years ago
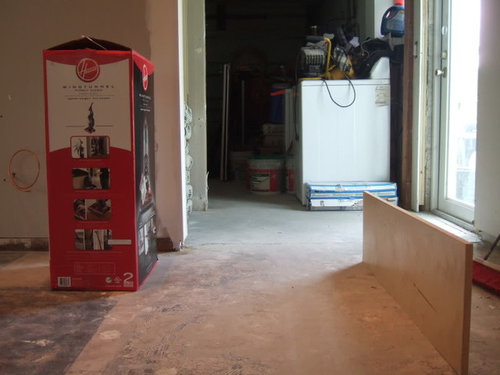
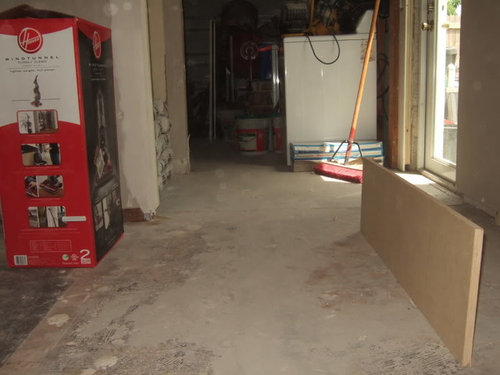
My clearance at the frig/corner if I use a 24" depth IKEA cab


3" more with cab cut to 21"


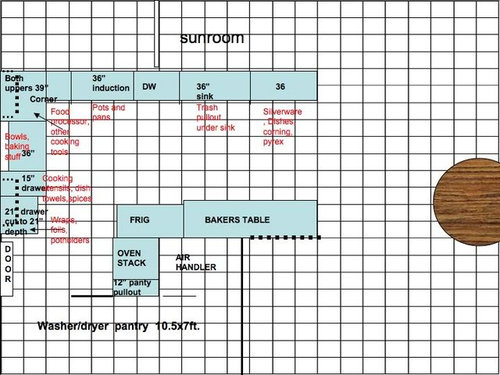
And my tweaked layout which eliminates the blind corner, 12" drawers and weird angles. I'll do some sort of small angled filler to fill the transition between the 24" and 21" depth cabinet.

Come on' all... gimme a shoutout!

Comments (14)

  • 16 years ago

    I guess I came in late on this....what is the problem requiring the 3 additional inches?

  • 16 years ago

    Hi monkey... this is a continuation of another thread. There is narrow clearance by the door and where my frig will be (box) so we were trying different configurations (I'm using IKEA) to come up with the best solution. Somehow, making the end cab 21" deep and getting that extra 3" clearance seems to make a considerable difference in this layout.

  • 16 years ago

    I still can't wrap my head around it, but the new cabinet layout looks fine, though I think you might want to rearrange a bit of what goes in which drawers.

  • 16 years ago

    I remember long while back someone posted a pic of their induction top in the top drawer. There was some kind of "heat shield" and then drawer space where they kept utensils. That would be perfect for me.

    Whatcha not wrapping that head around plllog? My round about scatter brain thought process??... :-)

  • 16 years ago

    Is there a reason why the fridge has to go where you have it? Could you put the fridge where the baking stuff is going and then put a baking stuff cabinet next to the baker's table? Is that a baker's table for doing baking stuff or is that your table for eating?

  • 16 years ago

    Does IKEA USA have different products then Canada? We have 21" wide cabinets for shelves but NO 21" drawers. You could combine the 21" + 15" and buy another 36" drawer unit, cutting the depth of it from 24" to 21". You still have the 15" drawers on the top but have wider drawers underneath. That would probably save you 4" storage space and give you a more consistent look. Might even be cheaper. Here is a thread showing how. There are other threads listed at the bottom of the thread
    http://www.ikeafans.com/forums/articles/11585-cutting-base-cabinet-21-1-2-depth.html

    Are you using the 39" horizontal door for uppers instead of the 36" regular uppers? If so, are you stacking them? What is your ceiling height? I think the horizontal looks more modern and the regular looks more traditional.

  • 16 years ago

    I still think jogging back there might look like a mistake...Do you plan to jog back the counter, too? Then you'll have a possible hip-killer, it seems. (If it's all at 24" your mind 'sees' it, but if it's 21", then 24", you might hit..? Not sure, just sayin')

    What is the exact distance between the 2 options, because I know this goes against what I said in the last thread, but I don't see a difference in the aisle width in the photos. Also, working in an empty space vs what it will be like finished is a hard guess, especially with a mockup that's only at floor level. Try to set up something that closely represents what it will feel like to walk through there when there are counter-ht cabs.

  • 16 years ago

    OK... to answer..
    my frig does have to go there. We tried a zillion layout configurations over the couple years we've worked on this. As of now, it's wired and the water line is in. Plus, there's a window above the bakers table which will bring in natural light and a beautiful view. It's a quirky layout which is why it took so long and so many wonderful minds (who had tons of patience with me) to get there. Again, not perfect, but it's a weird little house.

    Not sure about the difference in CA and US IKEA. I do know IKEA has a 21" base. I think it was bmore the other day who aid I can get drawers for it. Either way... I'd go 18" if I had to and cut back the width. I know I could also use 15x20" uppers and stack them ... turning them sideways.

    Here's what I'm thinking rhome. DH has always love the idea of a countertop curving in. So I could do a gentle curve in and round the edge. I don't know if I can get that area tomorrow to mock up. It depends on where they work on the floor next (it looks so awesome!) I can "see" the 3" difference in the pics... but feel it even more as I stood there. I had one of the helpers look and he felt it made a big difference in the way the clearance appeared. I hope I'm not making too big a deal of it. It's really only a couple of feet. I like the idea that I can turn and pivot and place something on there from the oven.

    So these are the things I do know:
    1. I definitely don't want to do narrow depth all along the window wall... lose too much storage and countertop depth.
    2. I could do shelves but I'm not a floor to ceiling or dish hutch type. I don't want that area to look heavy.
    3. Corners kinda suck, but I'm stuck with one.
    4. THe appliances have to stay where shown. Too much thought and $$$ put into getting it there.

    I still think that cart was kinda cool. Also might help with the transition if it was a different countertop material. Might be an answer (here I go thinking aloud again) if I could find something cool that was a tad lower then counter height, the narrower depth, and used a different material. Then maybe I could go corner, 30", 18", and something narrower, lowered, and with a different top at 24". Whaddaya think of that idea?

  • 16 years ago

    Well, if DH likes a curved counter, and it gets you what you want...Why not? :-) Sounds like it would suit both of you, and the curve would look more intentional. Will you repeat something similar elsewhere so it looks more like the kitchen style, not just a 'fix' for that spot?

    The cart seemed OK...I just had a hard time picturing it, wondered if it was too much with the baking table, and didn't see it offer the storage a cabinet could...And it moves, so not as much use as a counter. I don't think I'd want something lower there, unless there's a 'reason' for it to be that way...The reason only has to be as simple as holding something in particular or suiting a specific purpose. Beware of it becoming a junk catcher, since it's right by doorways.

  • 16 years ago

    Well... if you remember, our hood is curved, the apron front sink (which is so gorgeous I'm in love with a sink) is curved, and we plan on a slight curve on the overhang side. We'll curve the stone from the window out to the overhang and back into the structural wall. You're probably right about the junk catcher thing. When I can get in there I'll try and mock up a counter height thing. maybe if I do it in the morning when I go back down there before the tile guys get into the kitchen area.

    DH wants me to pick out a backsplash so he can hang the hood. He went from nothing to wanting everything done. I told him I had to see the floor down to make a final decision on the cabs, THEN find a stone, and THEN choose a backsplash. It's ironic cause for once; I'm the voice of reason.

  • 16 years ago

    Ok, so it sounds like you have the curving thing covered! ;-)

    I do like to choose everything at once, so if I need to adjust and juggle, it's still possible to create a cohesive look of things I like when finding out what's actually available to me in my price range...But if you haven't chosen even the cabinets yet, I can see where it'd be a bit of a challenge to choose tile! And I can't imagine trying to install the tile without knowing EXACTLY where the counter will be. 1/8" could foul up the whole thing. You are definitely on the right track on this one! :-)

  • 16 years ago

    I've been majorly sleep deprived so I'm having trouble following actual problems and solutions.

    These are nothing like IKEA, but maybe they'll help, regarding the top drawer. There is an apron (top photo), or box around the cooktop area, that extends down to the required depth. The heat shield is a plywood skin flush with the bottom of the apron and screwed in. Look at the back of the open drawer and you'll see the notch with sides created for the gas line and plug cords. With the induction only you might not need that, or will need a smaller one.


  • 16 years ago

    Yes, you definitely want to be able to place something from the oven easily. It think the curved counter would be nice and really bring together the other curved elements you talk about.

    I think if you have been thinking about this layout for years that you pretty much have things the best that they will be for your living style.

    Now I can't wait for you to get it finished so I can see it! The windows over your baker's table sound awesome.

  • 16 years ago

    Please tell him no doing backsplash before cabinets and countertop ARE INSTALLED. He's just got to wait for that hood.

    If everything works out as full depth, consider pulling out the 15" and the 21" bases and converting to a 30" drawer unit. Run the curve over the open space.

    GO BACK and think about uppers again.