Software
Houzz Logo Print
munchladyland

critique for layout?

14 years ago
Hi all,

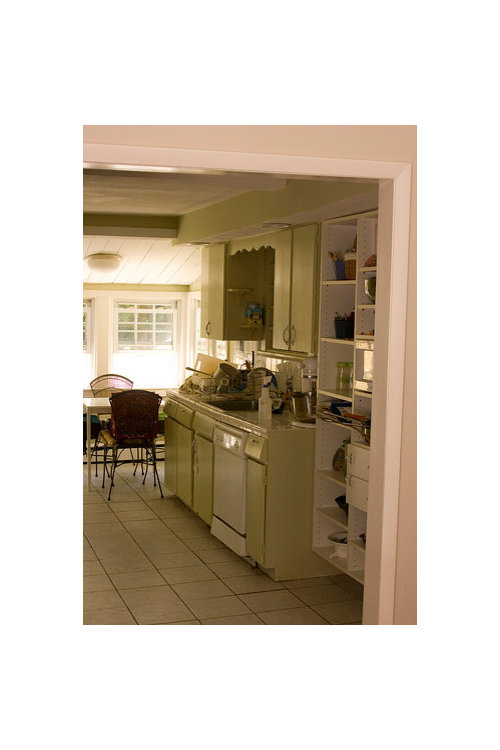
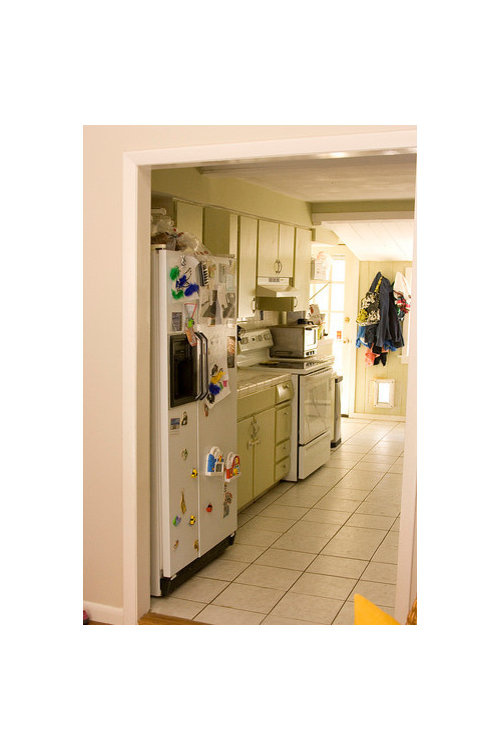
I've been lurking on this forum for about three years now, through a long search for a home, and then for the first two years of living in that home. It's been one home improvement project after another, and now that the rest of the house is pretty much how we want it, the eyesore kitchen is next!! While it is an eyesore, it is, however, a very functional galley kitchen. I do not think major overhauls of layout are necessary. Rather, the goals of the reno are to increase counter space and increase storage by utilizing the huge amount of wated space.

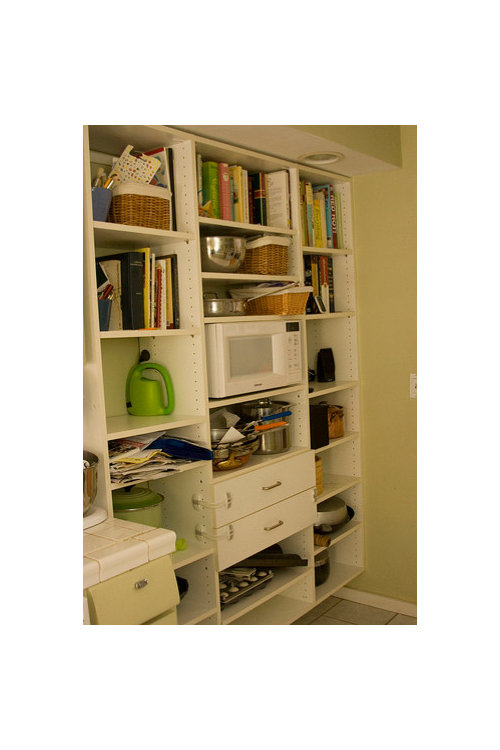
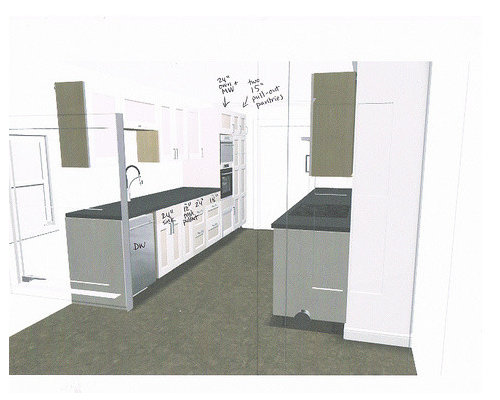
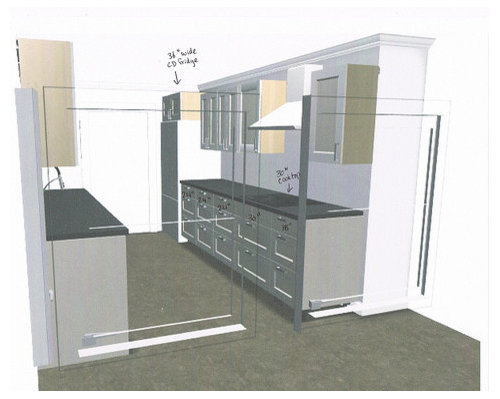
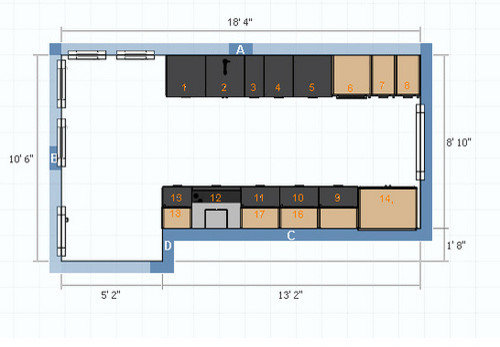
I have been working on a new layout using the Ikea web-based designer for quite some time now. It has been tweaked several times, usually due to something I read on the forums here. The one major change we are contemplating is knocking out the pantry, which is directly in front of you as you come in the kitchen door. As if to say, Welcome to our home! Here's our pantry! Instead I've put pullouts near the prep area, across from the fridge. In the space liberated by the pantry I would like to put a "mudroom area" with a small bench to sit while taking off shoes, and storage for boots, keys, mail, etc. as it is the entrance we usually use to come into the house. The door opens inward, making a jumbled mess of shoes and boots during the winter and rainy weather.

The cooktop will be a 30 inch induction hybrid as gas is not an option in our area. The fridge has to be a counter depth model because the opening into the living room is so wide (otherwise it juts out one third of the way.)

Hopefully I can get these pics to post correctly.....

room dimensions:

Before pics:

Proposed layout:

Thank you in advance to anyone who takes the time to comment!

Comments (13)

  • 14 years ago

    Hi, Munchlandlady. You've got me all curious. From the pix you posted, it really looks like you have a charming home that's going to end up looking wonderful; but you speak of a pantry and front door that're not shown in pix or the lone "after" diagram, etc. Can we have more? We're in this for vicarious pleasure, after all. :)

  • 14 years ago

    Will you have something definite to catch the mail, etc, so it doesn't end up next to the stove? I feel like I'd want more than 18" between the stove and an open ended counter....where things could get piled, fall off, and where people might zip around the corner from the door and into the cook.

    Will you use the electric part of the hybrid stove? I was always sure I'd only get half use out of such a thing, or resent ever having to use those 'normal' burners, since induction would be so much faster and cleaner.... Nice response time and nothing cooking onto the surface while the electric burners would not offer either feature.

  • 14 years ago

    rosie: I will take some better pictures and post them bright and early in the am. It's pretty dark at this point and the pictures wouldn't come out well. Thanks for your compliment, we do love our home, even with its bizarre quirks!

    rhome: I probably should have explained that I was envisioning a stand-alone bench, topped with wall-mounted slots for mail, keys, etc. I agree 18 inches isn't much between the cooktop and the end of the run of countertop but I've done it that way to maximize the area for prep space. Otherwise the prep space would be about what we have now and it is just a little bit too small. Originally we had envisioned an entirely induction cooktop, but will likely go with a hybrid that is highly rated by Consumer Reports, and will allow us to continue to pick up cheap nonstick pans at Target or other similar stores that are not induction compatible for the sole purpose of egg cooking. We find that the nonstick surface lasts only a year or so (and didn't last much longer on our lone All Clad nonstick pan, despite babying on our part). Also, I like to can vegetables, fruit, and jelly and the like (at least I did before we had no time to do that now that we have a 3-year-old and 16-month-old), and I would like the option of using the aluminum canner on the stove.

    Thank you for your replies!

  • 14 years ago

    I've spent so much time with the IKEA planner that I can tell the sizes of the cabinets your using based on the sizes of the little boxes, ha ha!!

    I see 3 24" cabs in a row. I'm pretty sure it's better to do 2 36's. That's because 2 big cabs are more versatile than 3 little ones. (Somebody more knowledgeable should correct me if I'm wrong.)

    Are you using 24"s because you like the look of them? I think you can get a single top drawer for the 30" cabs. I saw it at the ikea showroom but it's not in the planner. So maybe do a 30, 30, range, 30.

    Again on the sink wall -- lots of little cabinets. Maybe they're useful, I don't know.

    Cab 7 and 8 can be a single 30" tall cab with double-doors on it. I guess you're doing 2 15"s because you want the pull-outs? You could do hinged double-doors with internal pull out drawers. That might save you some money. Somebody else will have to comment on the usability of opening doors to access pull-out drawers.

    Can you get away with fewer wall cabs? It would look so much more open, methinks :-)

    I love all the prep space you've freed up :-)

  • 14 years ago

    I wonder if it would work better if the cooktop went on the sink wall and the ovens and pantry went on the refrigerator wall. The ref wall would become something like 36" pantry, 36" ref, cover panel, about 50" of counter/landing space, 36" for ovens with some type of msg or art display board on the side of the ovens facing the entry/coats. Or start with the ovens, landing, ref, and end with the pantry. It gets the ref out of the corner and out of the doorway.

    The sink side from the corner in front of the ref in your drawing would be something like 24" cab, 30" cooktop space, 48" of cabs, 30" sink base, 24" dishwasher plus a couple inches for required starter filler, dw coverpanel and a little fitting slack.

    You'd still have backing and forthing to the ref and pantry, but it seems more direct. And you wouldn't need to back and forth with wet veg or hot pots. I feel that has some importance (but you rate it for yourself) as your kitchen seems to be somewhat of a hallway and there's really not a lot that can be done about that.

  • 14 years ago

    I like bmore's idea, with a tweak - do 30" deep counters on the sink/stove run. That run might make the window look a little off-center, but it's worth it for the trade-off in function. We had this in our house growing up and it made a huge difference in a small kitchen. You can do this by ordering deeper cabinetry (expensive) or simply build a 2x6 frame against the wall before you put stock cabinetry against it (not expensive save for the extra countertop material).

  • 14 years ago

    Thank you for all the replies, they are all very good ideas. bmore: in one of the designs I created about 3 rounds ago, I had the cooktop on the wall with the sink and the oven/MW on the same wall as the fridge, and DH reacted pretty negatively to it. His concern was that if the cooking area was there so close to the entry into the living room just beyond, someone cooking would block traffic if we were entertaining, or even just if it was the kids running around while I was trying to get dinner ready. This, despite the fact that we don't entertain all that often, and when we do, it is so casual that it really doesn't matter where the cook is. But, for the sake of marital bliss, I relented.

    I promised better pics of the pantry/entry area, and here they are, though later than I promised!

    tracie.erin: that is a great idea. Hadn't thought of that!

  • 14 years ago

    Take down those cabinets carefully and sell them, there will be a market for them.

  • 14 years ago

    I should also add about keeping the cooktop on the fridge side of the kitchen, the other reason I gave in and didn't press the issue with the hubby is that it preserves separate prep and cleanup zones. If the fridge wall had very little counterspace and the sink wall had the lion's share, then the sink wall counter would be used for both prep/cooking and cleanup - which is OK, except that DH has a habit of putting dirty dishes to the right of the sink on the counter, not in the sink. Not a big deal in the grand scheme of things, but also something that would cause me to put the dirty dishes in the sink before I start to cook anything, and I cook every day. I guess I don't want to take the chance that I can break him of that habit (and I leave things there occasionally, too, such as bottles and sippies that just need to be rinsed.) The other thing that I really liked about the cleanup area is that you can stand at the sink, the trash pullout is on the right, and the DW on the left. So I can effectively deal with the inevitable pileup of dirty dishes on the sink. =) I'm also not bashing my DH, he also cooks a lot and he comes from a design background, so he does know what he's talking about, sort of!

  • 14 years ago

    Re full induction: I second the "get all induction" recommendation. They have good, not expensive non-stick pans that work on induction at Marshalls, TJ Maxx, and BB&B. So I wouldn't eliminate induction just to accommodate nonstick pans. And you can get a conversion disc to use your canner, if you ever wanted to. Induction is wonderful. You will love it.

    Re uppers: Can you take them to the ceiling? My galley kitchen is almost the same size as yours, and the additional storage up top is wonderful for less used items that used to be in the basement. I just keep a lightweight step stool in the broom closet. The strong verticals also make the room look larger by taking your eye up.

    Also, depending on the size of the cupboards, you can have multiple doors in front, but continuous shelves inside. I have this, and it provides additional space. There is probably a max on how long this can be, but I think mine are 48".

    Do you know what is behind your soffits? I had a big surprise, but it all worked out. Just a warning.

    Re Dishwasher position: I can't tell how it is set up in your plan, so you may already have it this way. If the DW is on the other side of the sink from where you are bringing in the dirty plates, you don't have to walk around the open door in order to scrape and then load the dishes. If it's in the path, you have to walk around it.

    I also put in a pull-out lapboard 36" wide that provides temporary counter space. It only uses a vertical inch of lower cupboard space.

    I like your current kitchen. I think it's charming. But I know you are going to love your new one.

  • 14 years ago

    I have a weirdly similar kitchen, with a narrower aisle and a 12x12ft nook area which sits at the front end of the galley (and immediately at the front door.) I'm also going with induction in part because it seems safer in a small kitchen with a couple of kids. I'm curious to see how your layout develops because every time I think I'm settled, and every time I promise my husband I'm going to finalize something, I can't quite pull the trigger.

    The only point I'd mention that may be relevant for you is that you should check the dimensions on the fridge. Your diagrams appear to show a CD fridge that is literally no deeper than the 24" plus counter overhang, which isn't strictly accurate. Unless you're getting a built-in fridge, most ordinary CD fridges are still 27" deep plus a handle (so 29 or 30" with handle), as opposed to a true built-in which is closer to 25" plus handle. It's just a couple of inches more, but all those inches matter! Good luck!

  • 14 years ago

    It's definitely one of those pick-your-poison areas. For me, its a lot worse to have the open dishwasher behind the cooktop (cause I'd trip over it). It would work a little better on the other side of the sink.

    I don't like carrying full pots of water back and forth and having to weave around other people. I really do think its something I'd rather not do when guests are around. People coming from the living room have to walk by the cooktop no matter where its located.

    I would hate the ref door bumping into the door frame and being unable to operate the drawers of the ref. I know that the turn, step, step, step of getting from the ref to the sink would bother me as would recrossing the aisle I just crossed after it was washed. and the ref is just a little bit far for easy access from the cooktop - like a foot or 18". That turns the reach into the fridge for condiments into a six step thing. I don't know why that seems so far to me.

  • 14 years ago

    Hola,
    sorry but I don't have a comment on your layout, but just a drive-by about your choice for induction hybrid.
    not sure if there is a whole thread on it, but I spoke to 2 different salespeople from different stores and they did not speak highly of hybrids.
    something about not being able to perform well either way.
    so go either fully induction, or fully electric.

    just my 2cents for you to dig more about hybrid reviews.

    Amanda