Software
Houzz Logo Print
purrparlor

Small kitchen layout - final version

14 years ago
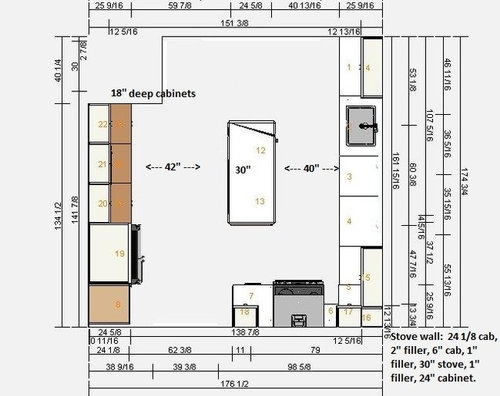
I tried updating my original thread with the final layout, but it's not appearing on page 1 for some reason. Linked below is the original thread.

This is a remodel of a 1949 house. We're bumping the current kitchen out three feet towards the back yard. The new kitchen will be approximately 14'x11'.

It's been helpful to read various threads over the past few months as I've incorporated lots of ideas for the appliances/lights/counters in my plan. For example, there was a thread about Bosch dishwashers a while ago that noted that they were narrower than the standard 24" which was useful for planning purposes.

I'm still lusting over Fusion quartzite although I might go with a subtle Calacatta Oro instead for the island. Perimeter counters will be Caesarstone Blizzard. I'm thinking of having a walnut counter under the microwave next to the fridge since that's the likely sandwich-making spot for my boys.

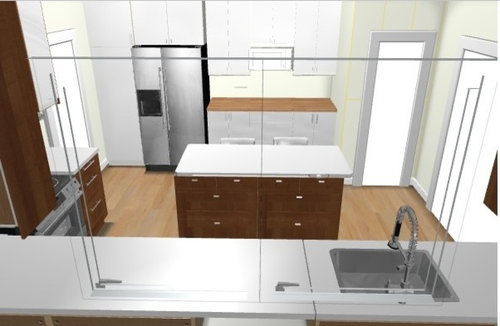
The fridge wall cabinets are not to scale. The lower cabinets on the fridge wall will be 18", and the fridge will be recessed 6" into the back wall.

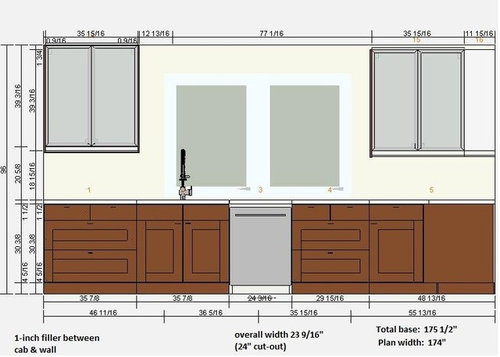
Cabinets will be Ikea with custom walnut doors on the sink/stove wall, and Ikea Abstrakt high gloss white by the fridge. The island will be 2 custom Sherr's cabinets in walnut.

Here is a link that might be useful: Original post

Comments (8)

  • 14 years ago

    put a base stack of drawers near the microwave[or all drawers there.] Need is great for utensils/tupperware or micrwave safe stuff/bowls to put leftovers in and pop in frig/drawers for freezer wrap/bags/plates to put food on and warm up,etc. I do not see any drawers there-you would want really handy access there I think. I predict that will be a popular/high use spot and lower cabinets won't be up to speed for day to day life.I would reposition the lower cabs around sink-the positioning looks off: don't care for the dishwasher to be front and center.I'd raise the windows up-too low-try halfway up the backsplash height-that would be 9 in up from counter-try 10 or 12 even. Why are the windows spaced apart as shown? if this is the bump out wall-they can put a header and install them as a 2 unit casement.I do like the finishes-it is a working kitchen-don't see seating capability besides 2 stools-are you definite about that? Is this space open to another part of the home?-hard to tell.this is a good kitchen,but how will it work within the traffic and rooms next to it? have you been ruthless about that since you are doing construction.....

  • 14 years ago

    hi herb thanks for your comments. I wish I could do all lower drawers on the fridge/microwave side, but I only have 18 inches and will be cutting down 24" Ikea bases to 18" to fit there. There's no 18" drawer cabinet, unfortunately. You're right about needing to have some utensils there. I could possibly store some in the pantry cabinet next to the sink.

    The dishwasher's going to be hidden by the island. There was no way to center the sink in the window, and the window itself isn't centered in the room. I'll include a floor plan of that part of the house. The large opening is to the dining room, the other 2 doorways are to the entrance hall and the hall to the garage. Seating at the island will be for 3 at the most - any more than that will go to the dining room. Soon to be empty nest, seating will be for myself and DH plus whoever's home on college break in the kitchen.

    The window is a 2-pane slider. I think the software made it look like 2 separate windows, but it's not. I wanted the window to go all the way to the counter. It has to be a slider, casement won't work due to the door swing of the office door at a right angle.

    Here's a better picture of the sink wall.


    have you been ruthless about that since you are doing construction.....

    We had quite a few constraints on the addition due to floor area ratio and setback limitations. Lots of compromises were made. All other things being equal, I'd love a bigger kitchen but I think this one will work for our lifestyle.

  • 14 years ago

    I didn't see your reason so may I ask why you are having 18" base cabs by the fridge and not going with standard 24" deep?

  • 14 years ago

    There are 18" drawer cabs in Ikea, I know 4 drawer and I think the 3 drawer too...

  • 14 years ago

    Duh! I thought you meant 18" wide and I now see you are referring to the depth. Maybe you can get the drawer bases custom made for that wall?

  • 14 years ago

    I didn't see your reason so may I ask why you are having 18" base cabs by the fridge and not going with standard 24" deep?

    The wall between the kitchen and the garage is a load-bearing wall. We can't move it, but we can recess the fridge into it by 6 inches. Since the fridge is counter-depth, it will only stick out 18" or so into the room (plus the doors). We can't recess the cabinets at all. I'm secretly hoping that the walking space between the island and the fridge wall will feel spacious enough so that we won't have to cut the cabinets down to 18" deep, maybe 20" will work. But we won't know for sure until we get everything else in place. We'll assemble those cabinets last.

    We priced out custom drawers for that area and decided that we could live with cabinets instead.

  • 14 years ago

    i agree that you can leave the Ikea cabinets at 20.5" once cut down.

  • 14 years ago

    I think some folks on here have 36" around their islands and say it's okay. Just seems a shame to loose drawers for 6" of walking space. And isn't most of your cooking traffic going to be on the other side of the island anyway where you'd still have 40"? Now I see that you have stools on the fridge side... hmmm.