Given that so many of you so kindly and helpfully took an interest my kitchen layout (which involved also trying to figure out how to fit in a dining and living space into one ~400 square foot space with an awkward angled fireplace), I thought I would post an update. (I've inserted the link to the previous thread below, if anyone is interested).
The layout is set in stone now, so please, be gentle. :)
Rethinking the Whole Thing
We had a "kitchen committee" over to our house, which consisted of DHs uncle (an architect who dabbles in professional interior design), our contractor, our realtor, my mother, DH, and me. We had a giant roll of butcher paper and scissors, and everyone had his or her own tape measure. I printed out a number of potential layouts for our main level, including several that you all created. I also had photos of kitchens I love on hand. When everyone arrived, DH and I gave a brief list of our top priorities, things we couldnÂt agree on, and things we would like but could live without. We then went to town cutting out large strips of butcher paper and laying them out on the floor to represent kitchen components and pieces of furniture. It was so helpful to see various layouts laid out on the floor. Additionally, this is an extremely opinionated group of people, so it was hysterical listening to everyone talking over each other trying to make their respective points as we were all measuring and cutting and dragging huge sheets of paper around.
The Layout
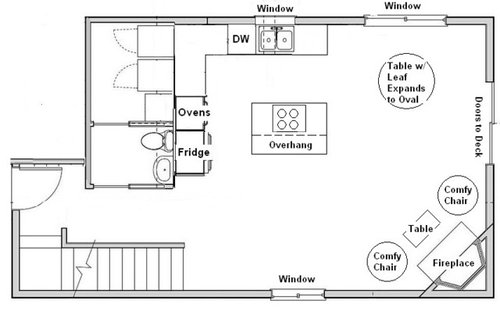
At the end of the day, we ended up with something fairly similar to what we initially planned, although we did downscale a little. Instead of a 12x12 L shape, we now have an 11x11 L shape. Instead of a 4x6 island, we now have a 4x5 island. Is it perfect? Of course not. But it has many elements that DH and I really want. Although DHÂs uncle really pushed a galley kitchen (as many of you suggested), DH was adamant  adamant!  that we have an island. (Every summer we stay in a cabin that has a cooktop on a small island in the middle of the kitchen/great room and DH loves the way he gets to cook while facing everyone in the room and chatting, so I think heÂs convinced of its superior functionality). Our realtor and my mom also sided with DH about the island; they thought the galley kitchen in that space made it seem too much like all of the cookie-cutter condos flooding the Seattle market right now. I could go on and on about all of the configurations we considered, but this is what we ended up with. There is room for a future HO to put a sofa on a diagonal in front of the fireplace with the two chairs if they want to, or even to sofas in an L each angled toward the fireplace to create a defined living room space (or even better, demo the fireplace and open up all of that space for a living room). WeÂve just decided that we most likely wonÂt do that because we prefer the feel of having one giant 400 square foot room rather than three little 133 square foot rooms.
So here it is, as demonstrated with my Mad Microsoft Paint Skillz:
There will be chairs around the circle table, obviously, which will have a leaf to expand it into an oval when we are enertaining. There will also be table legs and a full 24" overhang on the island, which will allow us to put big upholstered stools there and slide them underneath when we're not using them. We're still not sure exactly what to do with the space along the wall at the bottom of the stairs, but it will mostly likely be a decorative table/place to put your keys and wallet, some bookshelves, or some combination thereof.
The Colors (aka "Victory is Mine!")
The best thing about having the kitchen committee over is that they helped DH change his mind about the cabinets. He wanted dark, I wanted white. The kitchen committee helped convince DH that white cabinets would really help make the space feel more open. So it looks like IÂll get my white kitchen after all!
So, there you have an update. Like I said, please! Be gentle! I know that many of your suggestions are superior to what weÂre going with but, hey. ItÂs all about compromise, right? And as always, thank you SO MUCH for all of your creative thoughts and ideas!
I will be seeking help with the specific cabinet layout from you all soon! :)








eastbaymom
pugrollsOriginal Author
Related Professionals
Terre Haute Kitchen & Bathroom Designers · Niles Kitchen & Bathroom Designers · Mankato Kitchen & Bathroom Designers · Pueblo Kitchen & Bathroom Designers · Hays Kitchen Remodelers · Florence Kitchen Remodelers · Aberdeen Kitchen Remodelers · Baltimore Kitchen Remodelers · Roanoke Kitchen Remodelers · New London Kitchen Remodelers · Springfield Kitchen Remodelers · Anchorage Kitchen Remodelers · Springfield Custom Countertops · Eureka Custom Countertops · Cheyenne Custom CountertopsUser
breezygirl
rhome410
pugrollsOriginal Author