Software
Houzz Logo Print
jlirot

Layout and questions

14 years ago
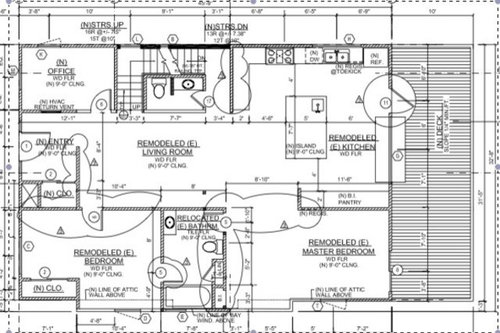
I learned that to get comments you need to ask for help with layout.

:-)

Open to comments.

Ok, some comments and then some questions:

1) 8' window on west wall is counter ht to 6'8" 'garage door' window that opens the wall completely. this will have a counter on each side - essential an indoor/outdoor table. The house is in San Diego.

2) planning on 36" NXR stove - probably with griddle.

3) Fir floors.

4) hoping for soapstone counter (at sink/stove area)

5) island i will make from original lumber from the house we tore down - 4x6 or 8" fir/redwood. I wanted a SS prep station on the end but the quote was a bit higher than I expected. It might just be a simple sink for now and change out as funds permit.

6) indoor/outdoor counter/table whatever you want to call it - i would like soapstone to tie it all together (and it would weather great..) but funds might have me do another wood counter and change out if i want at a later date.

7) all counters, island, table are at counter height. then, when you come in from the foyer you can see directly thru the house onto the deck.

8) i just ordered a kraus 36" apron front ss farmhouse sink. (also got some tubs from same co - faucet.com - prices were way better than home depot or dixieline and they delivered for free)

9) what is described at master bedroom is now a family room - will have TV and surround sound.

Questions:

1) 48" hood over 36" stove? Sears outlet has a great deal on a 48" hood I like. Very industrial no nonsense.

2) cupboards. i'm looking at ikea but will get quotes from a cabinet maker and home depot. hard to beat ikea pricing and quality is MUCH better than it used to be. colors???? i was looking at white but my friends are telling me it might be too bright - and the white looks pretty plasticky...thoughts?

Comments (6)

  • 14 years ago

    I"d relocate the door to the half bath to the hallway. You don't necessarily want to be able to look into the bathroom from the kitchen.

  • 14 years ago

    The one thing that jumps out at me is that the island could be rotated so you have more prep space across from the stove. Is there enough space beside the sink for the drain pan?

  • 14 years ago

    Remodelfla, I think there's a wall between the kitchen and powder room?

    Jlirot, although I can understand your wanting to have the fridge close to the back deck area, it would work better in the kitchen layout if the fridge was to the left of the stove, and the prep sink located to form a work triangle with the stove and fridge. Right now the prep sink is kind of far from the cooking area and back-to-back with the dishwasher... Not as much help as it could be and creating possible conflicts.

  • 14 years ago

    re: thoughts on ikea cabinetry looking plastic-y.

    Yes, I think this is true. The only white cabs that don't look that way are the plain applad cabs and the much more expensive Abstrakt cabs, but then you're going for a more modern look. The white ones with panels look very plastic-y IMO (lidingo, stat, and adel). The paneling seems to showcase the plasticyness of them.

    That said, I chose applad for most of my cabinets, and lidingo for my glass cabinets. Yes, lidingo looks plastic-y, but I'm willing to live with it for the nice glass look :-) I might replace them later on. Also, my little middle-class house doesn't warrant anything too fancy.

    Scherrs makes cabinet doors that go onto ikea cabinets. They have TONS of options and are reasonably-priced.

  • 14 years ago

    The indoor-outdoor table thing I don't like quite so much. People hanging out in the kitchen generally like facing the chef - if you seat them facing outside, they'll just move. I "read" each half of the table as seating 3-4 people in a straight line with no one on the ends (too narrow). I don't like straight line seating arrangements and think the windows will prove to be a psychological barrier as well as a physical barrier between people on the inside and the outside - I'd rather have interchanges across the entire table. I'm picky and admit that I just don't want to see a line of people's rears when I'm cooking or a bunch of hungry faces staring at me through the window.

    Another thought... Can you move cleanup to the deck wall? This drawing shows some of the changes that would bring. For my personal tastes, I might nix the island altogether in favor of table space - or do half-island, half-table.

  • 14 years ago

    All good stuff.

    Remodelfla - the door is in a hallway.

    Cam349 - planning to put a sink with drainer at the prep sink.

    rhome410 - i kind of agree with you. the problem is that if i move the fridge to the other side i cut down on a lot of counter space. and, unless i go with a counter depth fridge (great idea but more money and hassle) it will break up the counter space. if i put it at the end of the 'L'(wall between kitchen and hallway that leads to powder room and downstairs) - you have to stare at the side of a fridge.

    pawa - GREAT and USEFUL comments. maybe I'll make the pantry area a different facing than the kitchen area. i'm really worried that everything will look like plastic. i might need to rethink what i put on.

    bmorepanic - lots of good comments. plumbing is already done so not moving the sink. i originally had it placed exactly where you put it - the idea was to be able to wash dishes/prep/whatever and converse with the people outside etc. but, we moved it over to look out the south window instead.

    the indoor/outdoor window/table is a big design feature of the house. if we don't like it it can be sealed up later. but, this is san diego and the idea is that the deck is simply an extension of the kitchen. with the window counter ht you can see in and out like you're in the same room. And, after you come around the wall of the foyer you see directly outside.

    i don't want the deck to be a separate place - it's part of the kitchen/dining area.

    also, changing the pantry like you designed gives all kinds of counter space - but it's scattered all over the place. i don't want to walk 2 miles to get from one counter to the other. :-). i like your pantry ideas. you basically moved the pantry from one side to the other - exchanging with counter space. it's good but plumbing is done - and the aforementioned distance between stuff...

    I like what you did with the island. I might have to mock that up and see how it feels in the space.

    All and all very helpful!!! Mucho appreciated.